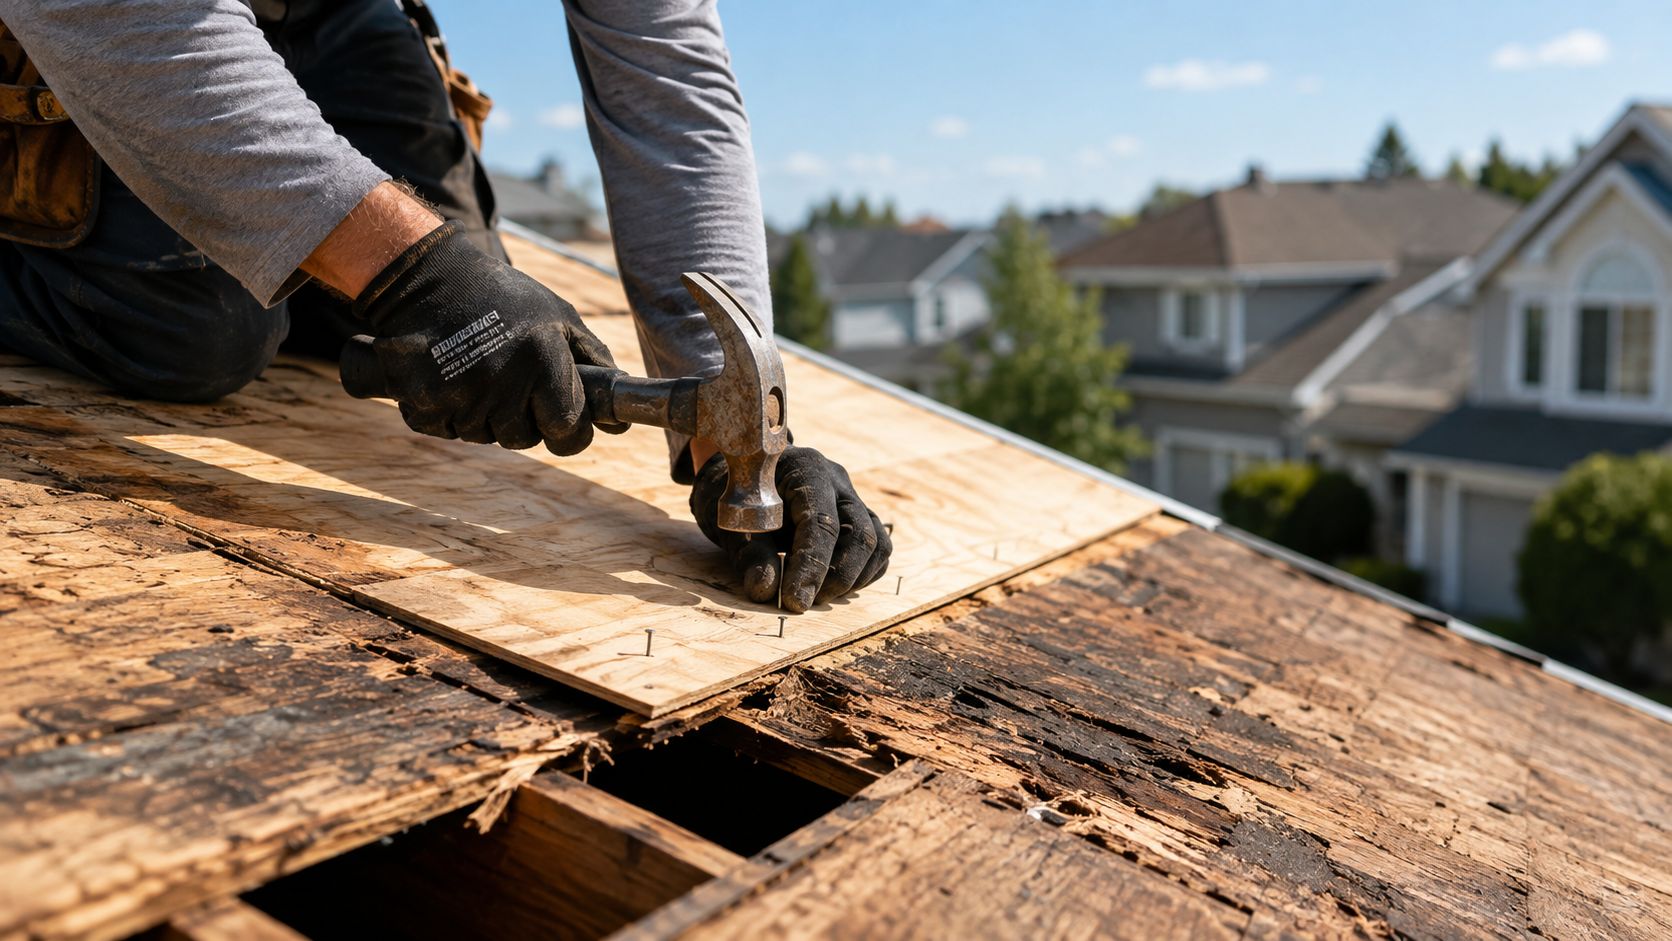
You're replacing an aging roof, expecting a straightforward shingle job, when the contractor points out soft wood beneath the old covering. That moment makes many homeowners wonder whether the entire roof structure is failing. In South Florida, the more common answer is less dramatic: localized roof decking replacement is often needed before the new roofing system can be installed correctly.
The important question isn't whether decking should be replaced. It's where the damage is, how far it extends, whether the existing panels meet current requirements, and whether the remaining deck can securely support the new roof.
Table of Contents
- Understanding Roof Decking and Why Replacement Matters
- Common Causes of Roof Decking Failure
- Roof Decking Inspection Checklist for Homeowners
- Roof Decking Material Options and Code Requirements
- The Roof Decking Replacement Process Step by Step
- Roof Decking Replacement Costs and Timelines
- DIY vs Professional Roof Decking Replacement
- What to Expect from Paletz Roofing and Inspections
Understanding Roof Decking and Why Replacement Matters
Roof decking, also called roof sheathing, sits over the rafters or trusses and gives shingles, underlayment, flashing, and other roofing components a surface for support and fastening. It works like the roof system's base. If the wood is weak, the finished roof cannot perform reliably.
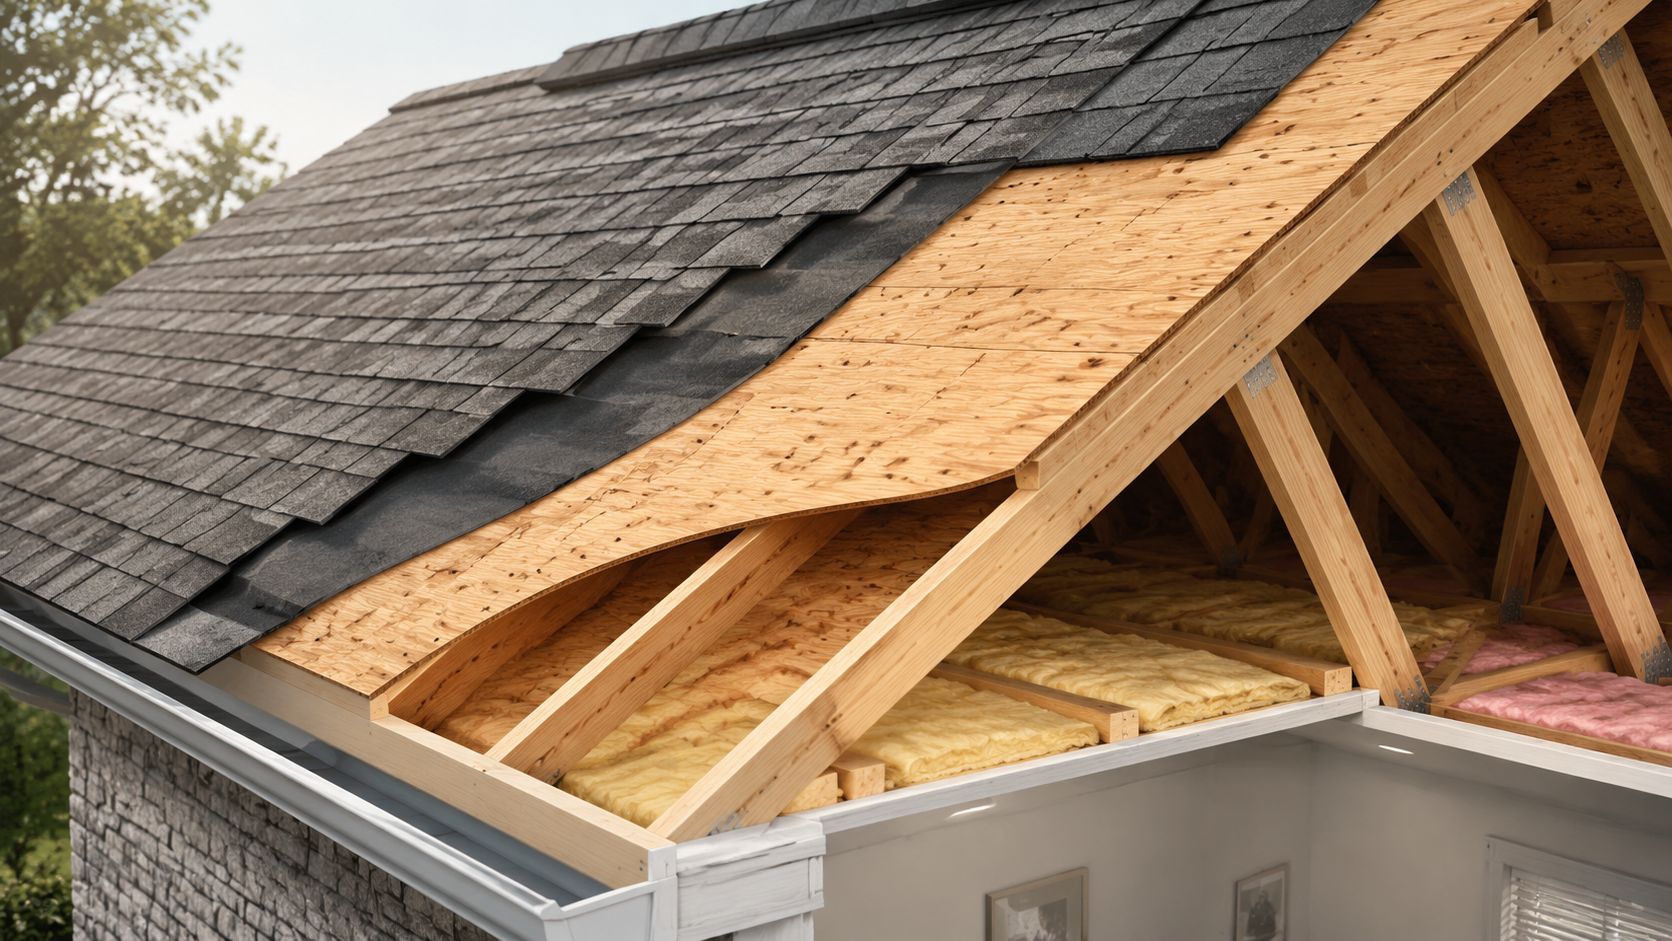
A few damaged shingles may look like a small repair. Once the old covering is removed, the roofer may find stained wood, swollen OSB, delaminated plywood, or panels whose fasteners no longer hold. Installing new roofing over those conditions can lead to movement, leaks, and fastening failures because the covering lacks a dependable substrate.
What normally gets replaced
Roof decking replacement during a reroof is usually limited rather than a full tear-off of the deck. Independent industry guidance places typical replacement at about 5% to 15% of the total deck area, especially on homes that are 20 to 30 years old. Many projects involve roughly 5 to 8 sheets, while spot replacement is often estimated at about $375 to $1,000 using typical per-sheet pricing. See the industry guidance on decking replacement during installation for that estimate.
Those figures describe a common reroofing pattern, not a guaranteed scope. One concentrated leak may require only a few panels. Widespread moisture, gaps in older plank decking, or Florida code requirements can expand the work substantially. In Florida, the fastening pattern may also need to be brought up to current requirements during reroofing, which can mean re-nailing otherwise serviceable decking.
Practical rule: Localized deck replacement is a normal reroof contingency. It does not, by itself, show that the rafters or trusses have failed.
The roofer should show the affected areas, identify the cause, and separate deck repairs from framing repairs. Ask how much work is needed before approving the change order. The decking stays hidden until tear-off, so clear photos and written documentation help you distinguish a justified repair from an expanded scope that has not been explained.
Common Causes of Roof Decking Failure
Water is the most familiar cause, but the path it takes and the damage it creates vary from house to house. A slow leak around flashing, a plumbing vent, a roof edge, or a valley can keep one section damp long enough to weaken the wood. The roof may look acceptable from the street while the underside has staining or soft spots.
South Florida adds persistent humidity, intense sun, wind-driven rain, and storm exposure to that equation. A roof covering can lose its weather barrier at a penetration or edge, allowing moisture to reach the deck. Poor attic airflow can also let moisture remain against the underside of the panels. The roof decking materials and codes guide explains that moisture-related deterioration may be concealed by insulation, poor ventilation, or condensation.
The main failure patterns
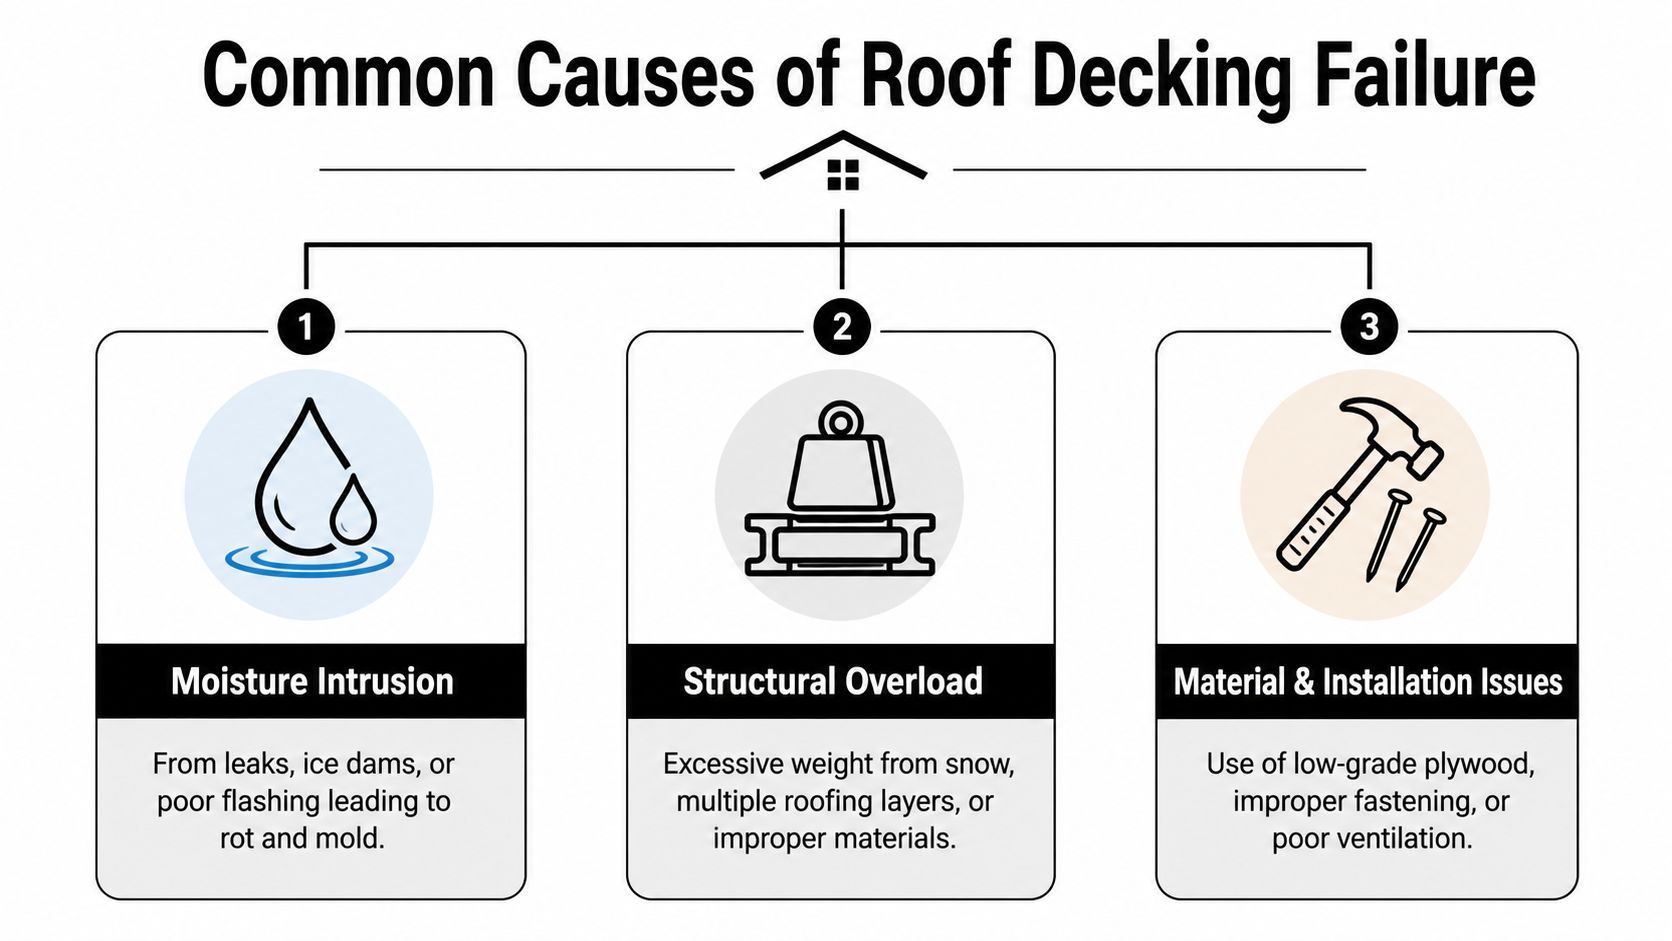
- Moisture intrusion: Leaks can cause rot, swelling, staining, or delamination. The source may be above the visibly damaged area, so replacing wood without correcting the leak won't solve the problem.
- Age-related deterioration: Older panels may have endured repeated wetting, drying, fastener movement, and prior roof layers. Plank decking can also develop gaps or weakened sections that don't provide the solid nailing surface a newer roof requires.
- Installation and fastening problems: Undersized panels, inadequate fastening, or poor ventilation can reduce the deck's ability to support the covering and resist movement.
- Pest damage: Termites and other wood-damaging pests can compromise decking independently of a roof leak. If you see galleries, hollow-sounding wood, or unexplained deterioration, use a practical termite damage identification guide before assuming the problem is only roofing-related.
- Code non-compliance: A panel may look intact yet fail to provide the required solid, nailable surface. Current roofing work must address rotted, damaged, delaminated, or otherwise non-compliant sheathing before the new covering goes on.
The distinction between surface damage and structural damage is important. A dark stain may indicate an old, repaired leak, while soft wood, crumbling edges, or fasteners that pull through point to a deck that can't reliably hold the roof.
Roof Decking Inspection Checklist for Homeowners
Homeowners can identify warning signs, but they shouldn't probe a roof surface or walk on questionable decking. A professional inspection becomes especially important when the roof has visible sagging, recurring leaks, or a history of storm damage.
Start inside the house
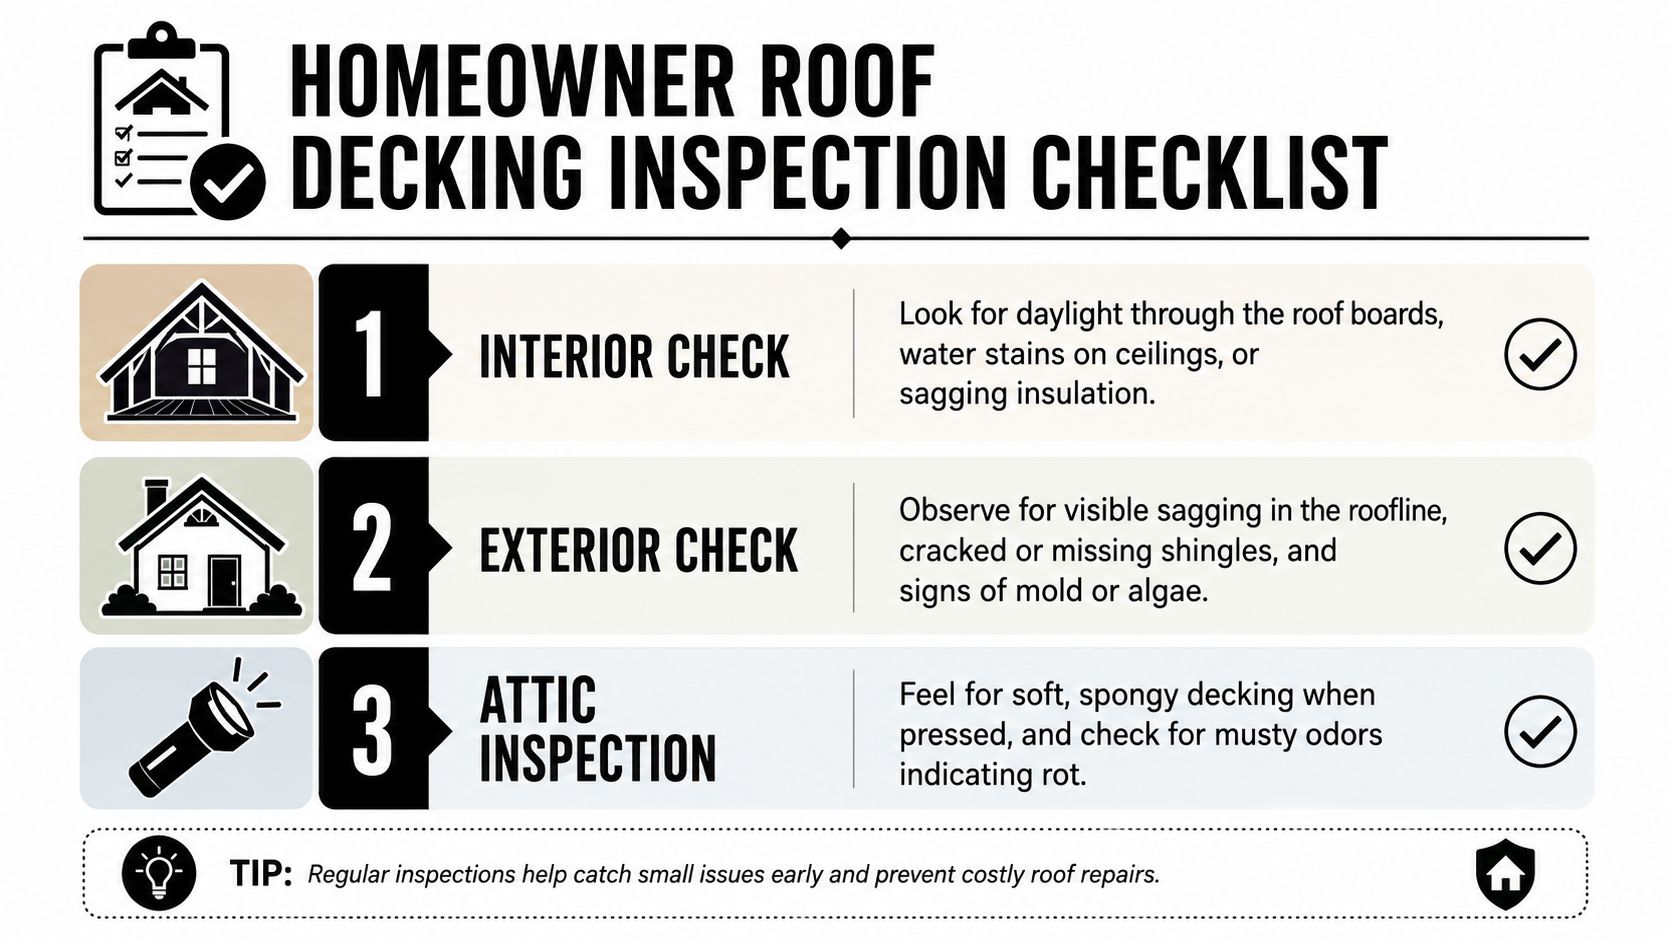
Look at ceilings, upper wall corners, and attic spaces. Water stains, peeling paint, damp insulation, dark marks, or a musty smell can indicate moisture movement. Daylight visible through roof boards is also a clear reason to arrange an inspection.
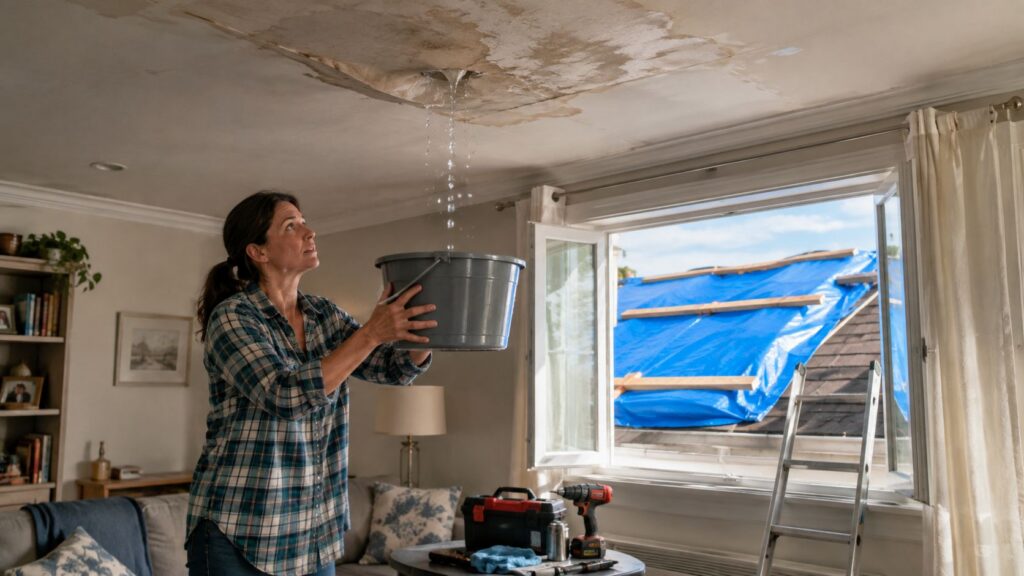
If a ceiling leak is active, protect furniture and document the location before attempting a repair. This ceiling leak reference image can help you recognize the type of interior damage that deserves prompt attention, but an image can't identify the source or condition of the decking.
Check the exterior from the ground
Use binoculars if needed. Look for:
- Roofline changes: Dips, waves, or sagging can indicate weakened decking or framing.
- Covering damage: Missing, cracked, or lifted shingles can expose the layers below to rain.
- Moisture evidence: Mold, algae, or persistent discoloration may point to conditions that deserve closer review.
- Penetration problems: Pay attention to roof areas around vents, skylights, walls, and flashing.
An exterior symptom doesn't prove that decking needs replacement. It tells you where a roofer should investigate.
Ask for an attic evaluation
A contractor can inspect the underside of the deck for staining, rot, condensation patterns, and fastener penetration. Pressing suspect areas carefully can reveal soft or spongy wood, but homeowners should avoid climbing across exposed framing or damaged panels.
The most useful inspection report identifies the location, apparent cause, affected material, and recommended correction. It should also separate decking work from repairs to rafters, trusses, insulation, ventilation, or the roof covering.
Roof Decking Material Options and Code Requirements
Material selection follows the framing, span, load, and local code requirements. It isn't a choice between whichever sheet is cheapest. A panel that's too thin for the framing spacing can deflect, stress fasteners, and allow roof-covering movement under wind or live load demand. The roof sheathing code requirements guide describes the relationship between panel thickness and framing spacing.
For framing spaced 16 inches on center, common baseline guidance uses 7/16-inch OSB or 15/32-inch plywood. With 24-inch spacing, guidance typically calls for 19/32-inch or thicker panels.
Roof Decking Materials Comparison
| Material | Thickness | Framing Spacing | Best For |
|---|---|---|---|
| OSB | 7/16-inch baseline guidance | 16 inches on center | Cost-conscious replacement where the panel rating and code requirements are appropriate |
| Plywood | 15/32-inch baseline guidance | 16 inches on center | Homeowners seeking a familiar wood panel with suitable structural performance |
| OSB or plywood | 19/32-inch or thicker guidance | 24 inches on center | Wider framing spans requiring greater panel support |
| Plank decking | Existing boards vary | Existing framing must be evaluated | Older homes where boards may be retained, supplemented, or upgraded |
OSB is widely used because it's consistent and economical, but exposed edges can swell when moisture reaches them. Plywood can offer good dimensional stability, though the correct grade and thickness still depend on the structural application. Neither material is automatically right for every roof.
Older South Florida homes may have 1×6 or 1×8 plank decking. Historic roofs were often layered over with asphalt shingles, leaving a substrate that may have gaps, unevenness, or fastening limitations. The contractor must determine whether the planks provide a suitable nailing surface or whether new panels are needed.
Reclaimed wood isn't a substitute for code-compliant structural sheathing, but homeowners researching timber reuse can review this guide for Perth homeowners on reclaimed wood to understand why appearance and provenance don't establish structural suitability. Roof decking requires documented performance, proper fastening, and approval for the intended use.
The Roof Decking Replacement Process Step by Step
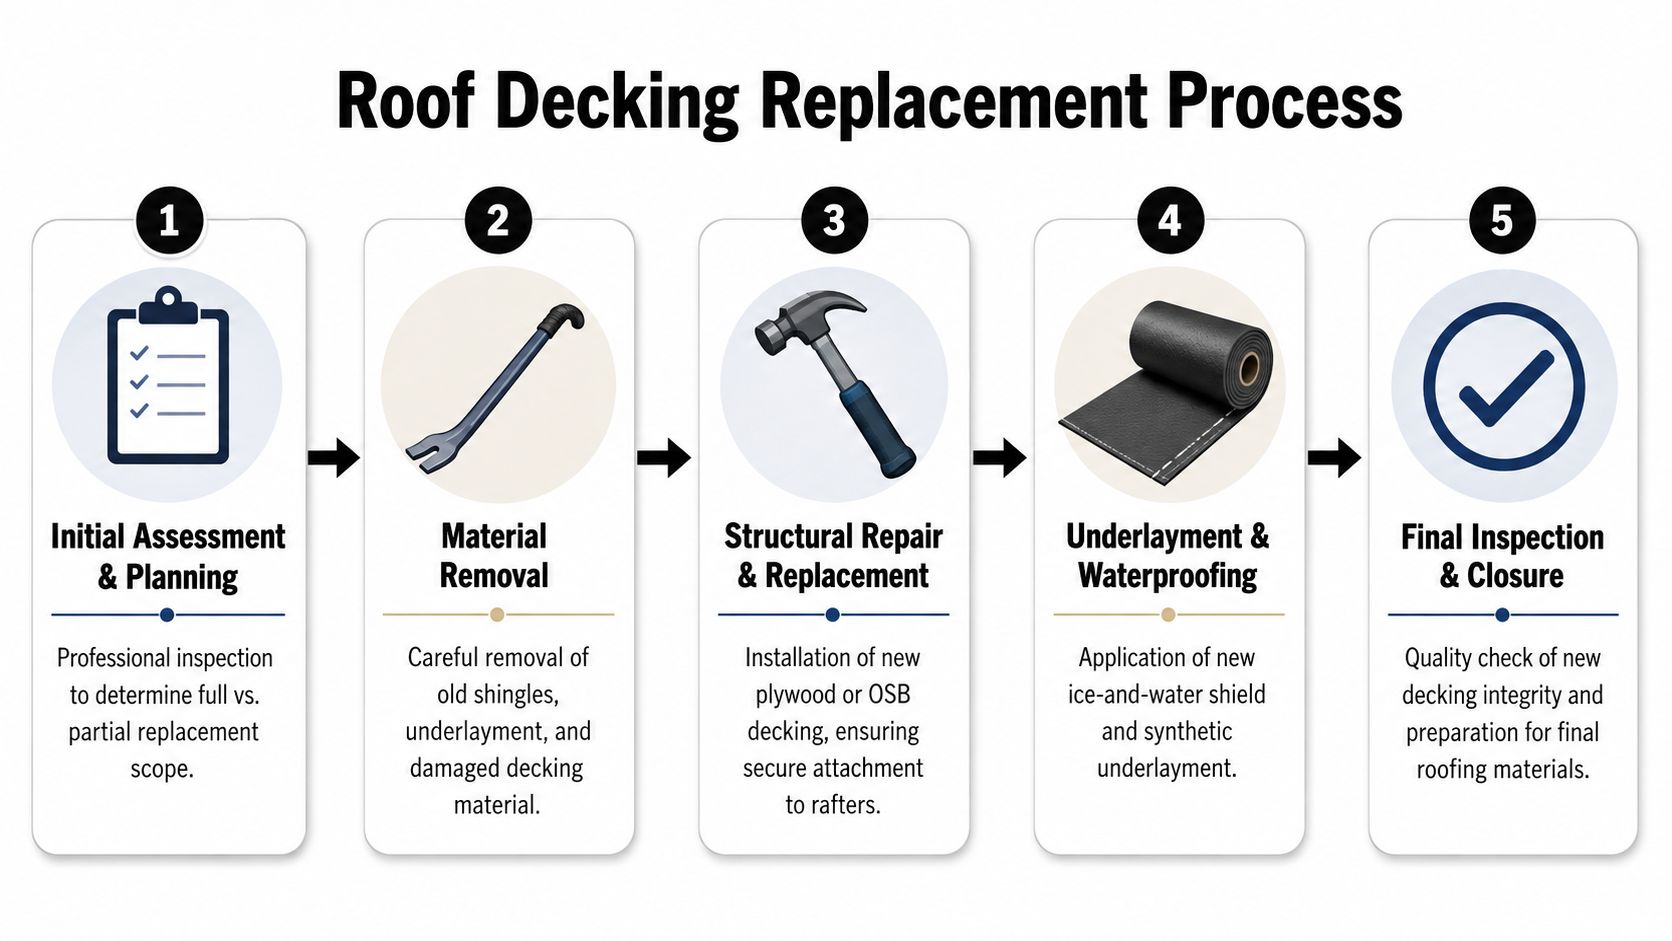
A sound project starts with an assessment, but the final decking decision usually happens after the old roof is removed. That's when the contractor can see the entire substrate instead of guessing from exterior symptoms.
How the work proceeds
Initial assessment and planning: The roofer reviews attic conditions, visible roof defects, framing layout, previous repairs, and likely moisture sources. The estimate should state whether decking is included as a contingency and how additional work will be documented.
Material removal: Crews remove the existing shingles or other roof covering, underlayment, exposed fasteners, and affected flashing. The deck must be exposed carefully so damaged sections aren't concealed beneath the replacement roof.
Deck evaluation: Workers look for soft wood, rot, delamination, swelling, holes, unsafe gaps, and areas that cannot hold fasteners. They should mark the affected sections and show the homeowner or inspector where the condition changes.
Partial or full replacement decision: Spot repair makes sense when damage is isolated and the surrounding deck remains sound, properly supported, and compliant. Full replacement becomes more reasonable when damage is widespread, when old plank gaps affect the nailing surface, or when code upgrades apply across the roof. There isn't one universal percentage that decides the scope, but damage beyond roughly 30% is a practical point at which contractors should evaluate whether isolated repairs still make economic and structural sense, rather than treating every problem as a separate patch. Independent guidance discusses this partial-versus-full decision and the rarity of full replacement outside widespread damage or upgrade requirements in its roof decking replacement analysis.
Installation and preparation: New plywood or OSB is cut to supported edges, installed flush, and fastened according to the applicable requirements. Underlayment, flashing, and the new roof covering follow only after the substrate is sound.
Florida re-nailing matters
Florida reroofing work has a requirement generic guides often omit. Under Florida Building Code Existing Building Section 706.7, existing roof decking must be re-nailed. The 8d nails used to qualify under that section must be at least 0.113 inch in diameter and at least 2-1/4 inches long, as summarized in the Florida shingle roofing code document.
That requirement can apply even when the decking appears sound. A proper inspection should therefore review not only damaged panels, but also the existing attachment and the fastening work required for the reroof.
Roof Decking Replacement Costs and Timelines
In South Florida, the decking allowance is only one part of the budget. Roof size, multiple slopes, tight access, tear-off conditions, disposal, framing layout, material choice, moisture extent, and required code work can change both price and schedule. A small spot repair may fit the reroof sequence. Widespread deterioration can make full replacement more practical because repeated patches add labor without creating a consistent substrate.
For localized damage, the earlier 5% to 15% of the deck area range can serve as a rough planning reference, not a promise. Ask the contractor to explain what was found and whether the proposed scope is a spot repair, a larger partial replacement, or a full-deck operation.
What a useful quote should show
Request separate line items for:
- Decking allowance: State the assumed quantity, panel type, and unit price for additional sheets.
- Labor and disposal: Show removal, cutting, hauling, protection, and cleanup.
- Fastening: Identify nail type and spacing, including Florida re-nailing where applicable.
- Code-related work: Separate required upgrades from optional improvements.
- Roof completion: Keep underlayment, flashing, ventilation, and the final covering visible.
A proposal should also identify who approves additional work after tear-off, how photos or inspection findings will be documented, and whether the allowance changes if framing or insulation is damaged. That detail helps prevent a low initial price from becoming an unclear change order.
A commonly referenced wood-panel sheathing pattern uses 8d common nails, spaced 6 inches along panel edges and 12 inches at intermediate supports. The roof sheathing inspection guidance cites that pattern for panels from 3/8-inch to 1-inch. The governing code, approved plans, and product requirements control the actual installation.
Timing depends on weather, crew access, tear-off findings, inspection scheduling, and how much decking must be exposed. Localized repairs may fit within a normal reroof sequence. Broader replacement requires more cutting, fastening, material handling, and inspection work. Rain can stop progress because exposed wood panels and underlayment need protection.
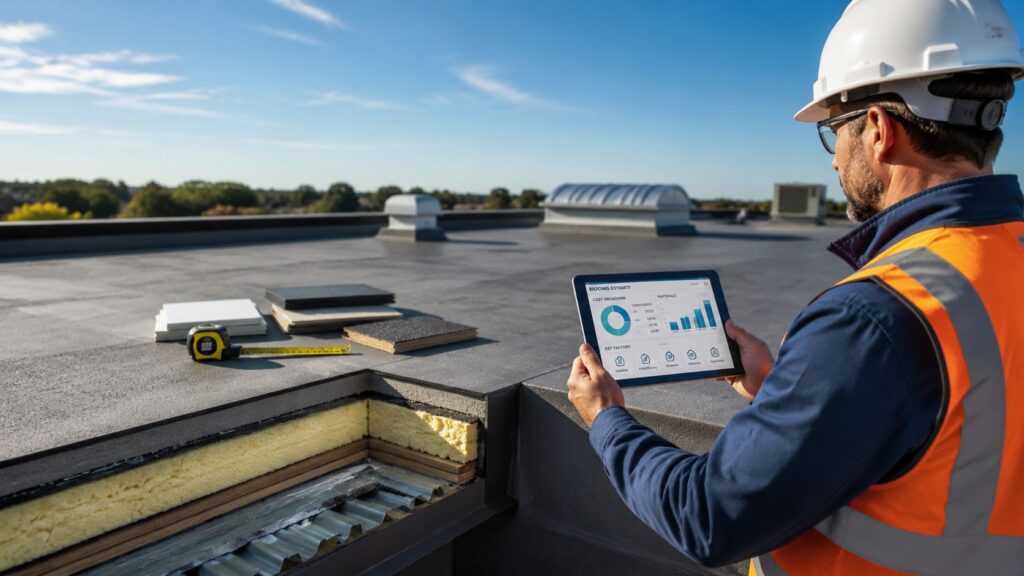
For commercial owners comparing broader budgets, this roofing inspection and commercial roof cost visual shows why access, structural conditions, and roofing scope belong in separate proposal categories.
DIY vs Professional Roof Decking Replacement
Replacing a visible piece of wood can look simple from the ground. In practice, roof decking replacement combines fall hazards, structural judgment, material handling, fastening requirements, weather protection, and inspection obligations. The difficult part isn't only cutting a panel. It's knowing where to cut, how to support the replacement, whether the surrounding wood is sound, and whether the completed work meets the applicable code.
A homeowner may be able to document stains, check the attic from a safe location, or cover an emergency opening temporarily. Removing roofing and walking on exposed decking is a different matter. Soft areas can fail unexpectedly, and a mistake can damage rafters, trusses, wiring, insulation, or the roof edge.
Why shortcuts create expensive problems
Skipping the inspection is the first common mistake. A patch over visible rot leaves the moisture source unresolved and can conceal damage that extends beyond the opening.
Using the wrong panel is another. Thickness must match framing spacing and structural demand. A panel that doesn't provide the required span performance can flex and place extra stress on fasteners.
Improvised fastening creates a weak base. Nail size, spacing, penetration, edge support, and panel placement all affect how the roof covering performs. In Florida, reroofing can also require re-nailing of existing decking under the applicable building code.
Permitting and insurance create additional exposure. Work that doesn't receive required approval can complicate inspection, resale, warranty questions, and damage claims. A professional contractor also carries the equipment and procedures needed to protect workers and the home during tear-off.
The practical exception is limited maintenance by an experienced person who understands roofing safety and local requirements. Even then, a homeowner shouldn't decide on structural replacement from appearance alone. If the deck is soft, sagging, extensively stained, delaminated, or exposed across a large area, professional assessment is the responsible choice.
What to Expect from Paletz Roofing and Inspections
A useful decking evaluation should answer four questions clearly: what failed, how far it extends, what material will replace it, and what code requirements govern the work. The contractor should inspect visible roof conditions and attic evidence, then verify the deck after tear-off. That process helps separate isolated panel replacement from a broader structural or moisture correction.
Paletz Roofing and Inspections serves homeowners and property owners across Broward, Miami-Dade, and Palm Beach counties. The company handles roof repairs, replacements, inspections, and emergency leak work for shingle, tile, metal, and flat roofing systems. Its published company information states that it has operated as a licensed and insured contractor since 1990 and has over 30 years of industry experience.
What the service conversation should include
A homeowner should expect a written scope that identifies:
- Inspection findings: Locations of soft, rotten, swollen, delaminated, or non-compliant decking.
- Material recommendations: The proposed OSB, plywood, or treatment for existing plank decking, tied to framing and code needs.
- Reroof requirements: Fastening, re-nailing, underlayment, flashing, and inspection stages.
- Pricing clarity: The base roof work, decking allowance, and conditions that could change the quote.
- Project coordination: Scheduling, weather contingencies, cleanup, and emergency protection if the roof is open.
Paletz also states that its certified roofers provide damage assessments, free quotes, material and color guidance, and a satisfaction guarantee. For reference, the company's Paletz Roofing and Inspections logo identifies the business homeowners can contact for those services.

The right contractor won't pressure you into full replacement without showing the evidence. They'll explain why a spot repair is adequate, or why the damage and code conditions justify expanding the scope.
If your South Florida roof is being replaced and you're concerned about soft, sagging, or non-compliant decking, contact Paletz Roofing and Inspections for a detailed inspection and free quote. Visit Paletz Roofing and Inspections to arrange an assessment, discuss roof decking replacement options, or request emergency help for an active leak.