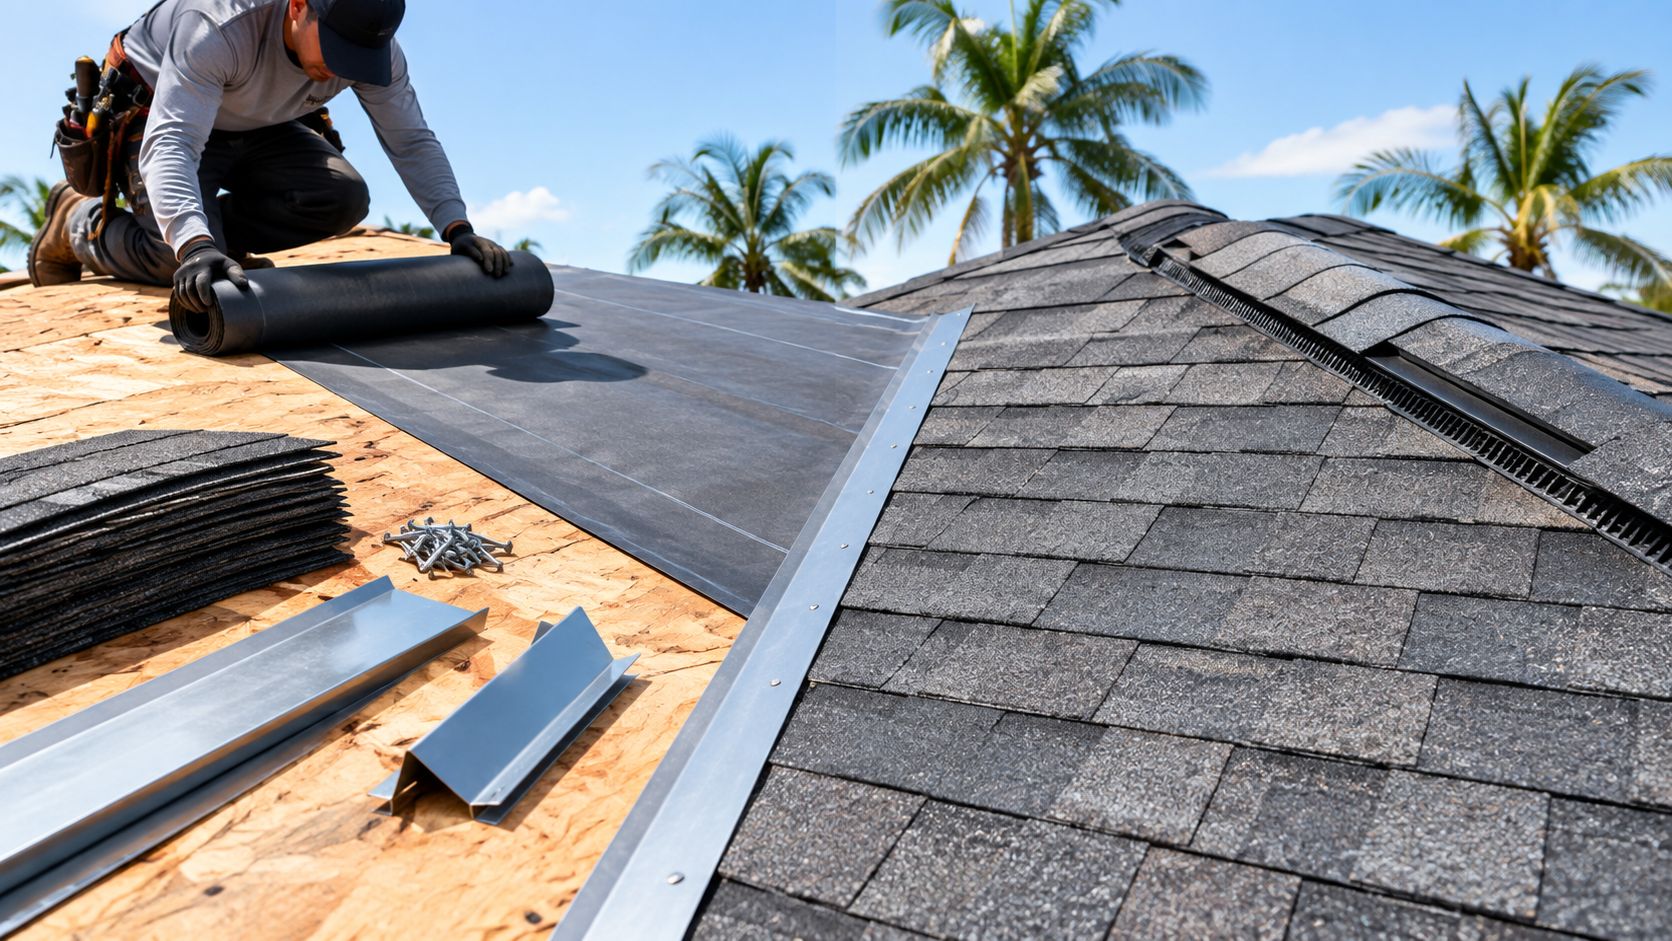
You're reviewing a roofing estimate after another South Florida storm, and the proposal says only “remove old shingles and install new roofing.” The price looks attractive, but the wording leaves important questions unanswered. Will the crew inspect the roof deck? Are flashing, ventilation, permits, disposal, and a magnetic nail sweep included, or will they become change orders?
The practical answer to what is included in roof replacement is broader than a new exterior covering. A durable replacement addresses the complete roof assembly, from the structural deck to the ridge cap, along with the interfaces that stop water and wind-driven rain. In Broward, Miami-Dade, and Palm Beach counties, the scope also needs to account for code requirements, heat, moisture, and severe weather exposure.
Table of Contents
- Defining a True Full-System Roof Replacement
- The Essential Layers Beneath the Surface
- Securing the Perimeter and Penetrations
- South Florida Code Upgrades and Ventilation
- Navigating Contract Inclusions and Add-Ons
- Permits Inspections and Site Cleanup
- Choosing a System-Focused Roofing Contractor
Defining a True Full-System Roof Replacement
A homeowner once compared two proposals that appeared to describe the same job. One quote listed tear-off, shingles, and disposal. The other listed deck inspection, underlayment, ice-and-water membrane in vulnerable areas, drip edge, flashing, pipe boots, ridge ventilation, permits, inspections, and final cleanup. The second proposal cost more, but it also described the roof that would be built.
That distinction matters because a complete roof replacement is a system-level project, not a shingle swap. The work typically includes tear-off down to the roof deck, inspection of the substrate, replacement of rotten or delaminated sheathing, new drip edge, synthetic underlayment, ice-and-water membrane in vulnerable zones, new flashing and pipe boots, starter course, the primary covering, ridge cap, ridge ventilation, permit and inspection handling, and final magnetic cleanup. This full-scope breakdown is also reflected in the components included in a roof replacement.
Why the visible surface isn't the whole roof
The field of shingles or panels is only one layer. Water commonly finds weaknesses where materials meet, such as roof-to-wall transitions, valleys, vents, chimneys, skylights, and pipe penetrations. A new surface installed over old, brittle flashing or damaged sheathing can look finished while leaving the original failure point in place.
A superficial overlay may also conceal soft wood and prevent a proper inspection of the deck. That approach can work only when the existing assembly, local requirements, and material specifications allow it, and it doesn't provide the same opportunity to correct hidden damage. In a full replacement, the old layers come off so the contractor can see the substrate and rebuild upward.
Practical rule: If a proposal names only the outer covering, ask for the complete assembly in writing before comparing prices.
A useful contract should identify the removal method, disposal, deck inspection, underlayment, edge metal, flashing, ventilation, fasteners, covering material, ridge treatment, permits, inspections, warranties, and cleanup. It should also explain how concealed damage will be documented and priced. The goal isn't to choose the longest estimate. It's to understand exactly which protective layers are being replaced and which, if any, are being left behind.
The Essential Layers Beneath the Surface
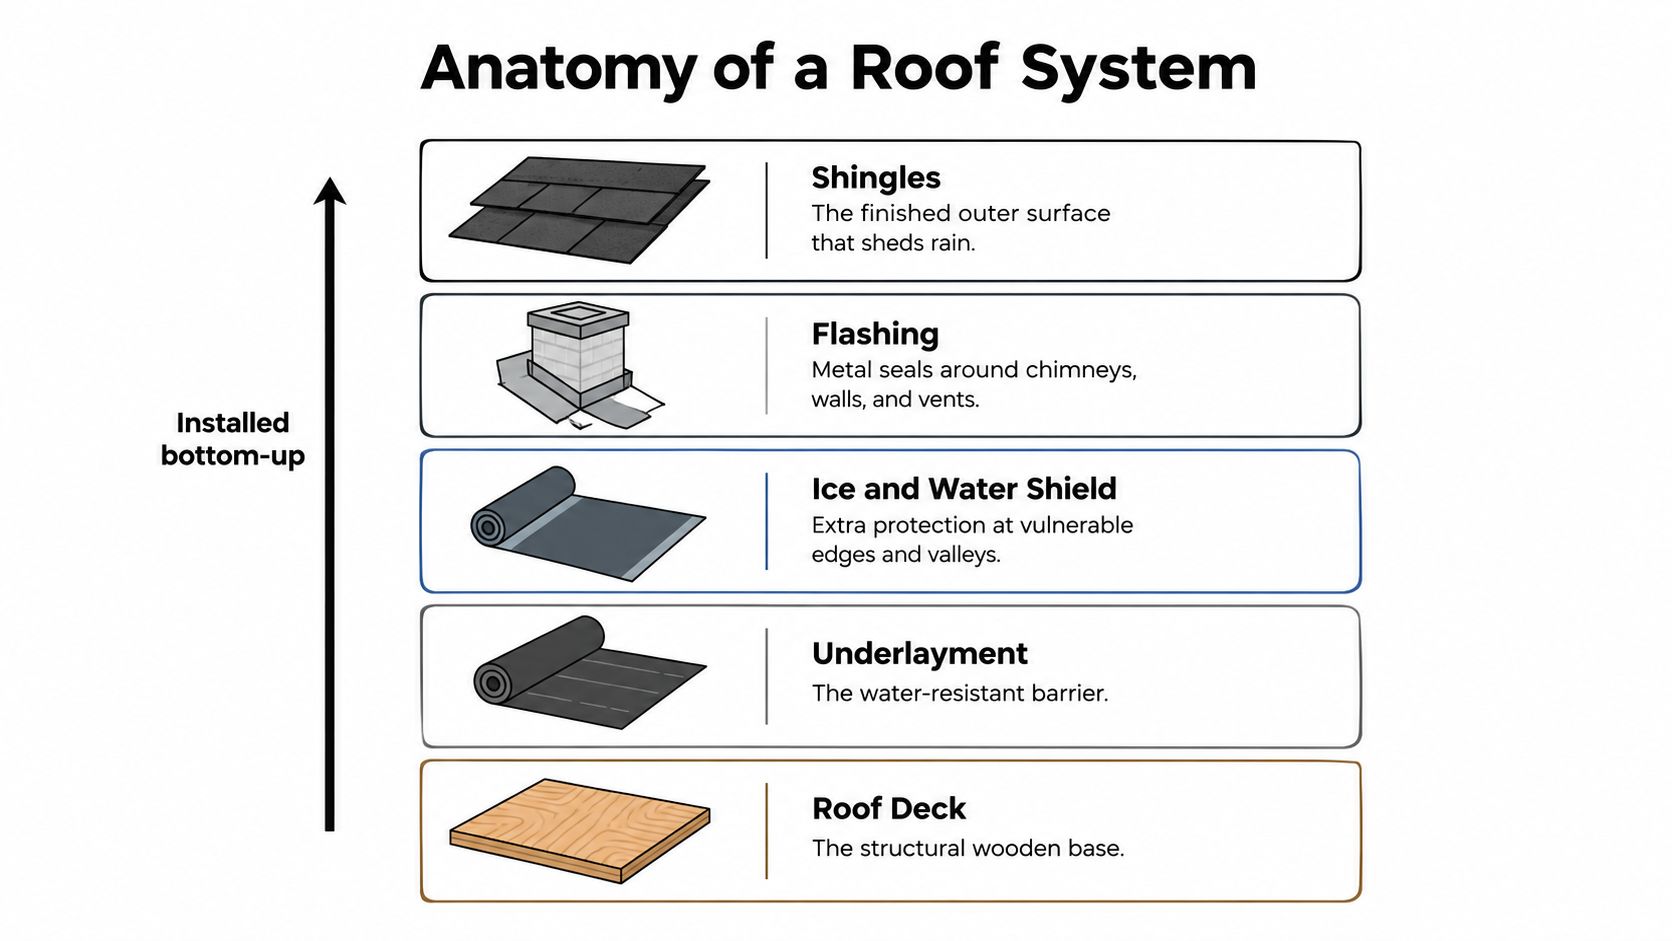
Once the old roof is removed, the wooden deck becomes the starting point. A sound installation proceeds from the deck upward, because each layer depends on the one beneath it.
Start with the structural base
The roof deck, often plywood or another structural sheathing material, supports the underlayment and outer covering. During tear-off, the crew should inspect it for rot, delamination, soft spots, and areas weakened by long-term moisture. Damaged sections need replacement before the new roof goes on, because shingles or panels can't correct a compromised base.
A contractor who covers questionable wood without documenting its condition is shifting risk into the future. The deck inspection should be visible in the scope, even if the final decision about replacing sections depends on what appears after tear-off.
Build the water-resistant layers
The next layer is underlayment, a water-resistant barrier installed over the deck. It provides secondary protection if wind-driven rain reaches beneath the primary covering. Synthetic underlayment is commonly included in a complete replacement, with ice-and-water membrane added in vulnerable zones such as eaves, valleys, and other areas identified by the roof design and local requirements.
Slope affects the required underlayment assembly. For asphalt shingle reroofing, code guidance calls for two layers of underlayment on slopes from 2:12 up to 4:12, while slopes of 4:12 and greater require one layer, as specified in the 2026 roofing guide for underlayment requirements. The exact installation method still needs to match the adopted code, manufacturer instructions, and the roof's exposure.
Finish the weather-shedding assembly
The drip edge protects the roof perimeter and helps direct water toward the gutter rather than behind the fascia. The starter course anchors the lower edge of the shingle field and supports proper wind resistance at the eaves. The primary covering may be asphalt shingles, tile, metal panels, or another approved material selected for the building and climate.
At the peak and hips, ridge cap closes the upper joints and gives the system a finished weather-shedding surface. Ridge ventilation may also be installed there, but it must work with intake ventilation rather than operate as an isolated exhaust opening. For a visual comparison of common roof assemblies and covering types, review this roofing materials comparison image.

Securing the Perimeter and Penetrations
The broad roof field is usually straightforward. The difficult work happens around the places where the roof changes direction or something passes through it. A chimney, plumbing vent, wall intersection, valley, skylight, or roof edge creates an interface that must shed water continuously as the structure expands, contracts, and moves under wind.
Edges need more than shingles
A new drip edge belongs along the roof perimeter. It protects the fascia and directs runoff toward the gutter, while also giving the first course a defined edge. If the metal is missing, bent, corroded, or installed in the wrong relationship to the underlayment, water can reach the wood behind the edge.
South Florida rain can arrive with strong wind, so edge details deserve direct questions. Ask whether the drip edge is being replaced, how it will integrate with the underlayment, and whether the contract includes repairs to damaged fascia or only the roof metal.
Penetrations need purpose-built flashing
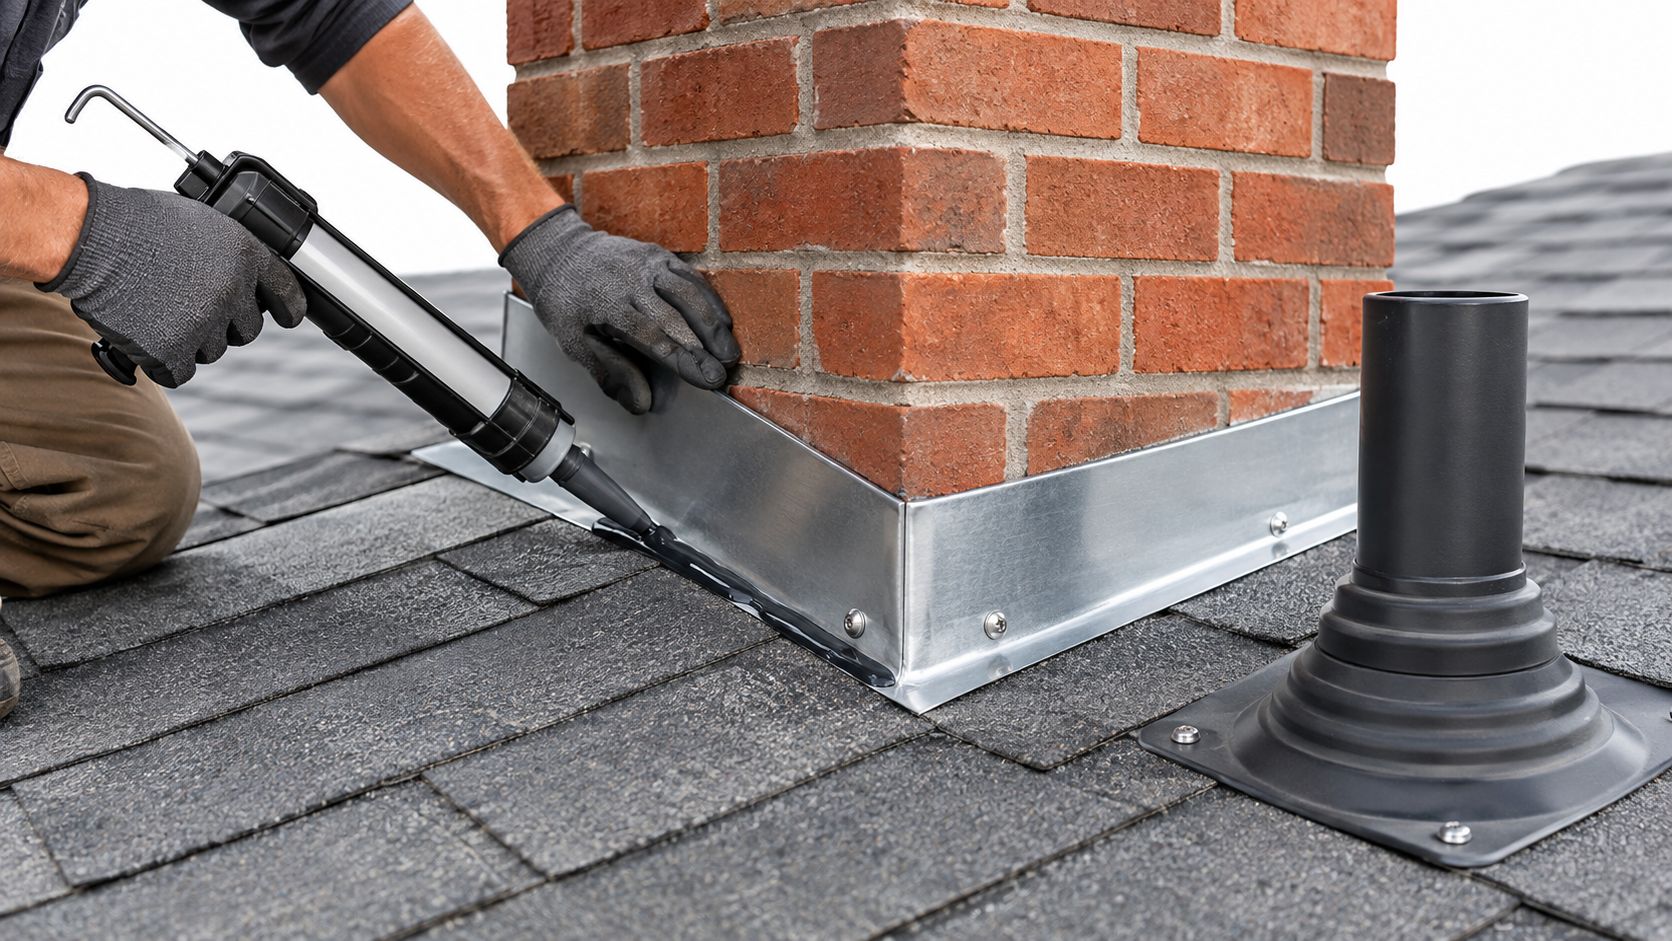
Pipe boots seal plumbing penetrations. Their rubber components can become brittle, split, or lose contact around the pipe, so a full replacement normally includes new boots rather than relying on old accessories beneath a new roof. Step flashing and counterflashing protect roof-to-wall and chimney transitions, where water can otherwise travel behind the covering and into the structure.
Reusing old flashing is a warning sign when the replacement scope promises a new system. The contractor should identify which flashing will be replaced, which might remain, and why. A bead of sealant isn't a substitute for correctly integrated metal flashing and membrane. Sealant can supplement a detail, but it shouldn't carry the entire waterproofing burden.
Vulnerable zones require layered protection
Ice-and-water membrane is used in selected vulnerable areas to provide an additional self-adhering barrier. Although South Florida doesn't face the same ice-dam conditions as northern climates, valleys, eaves, wall transitions, and wind-driven rain exposures can still justify enhanced protection under the project design and applicable requirements.
Roofing is also a fall-risk trade. Property owners evaluating a contractor's safety procedures can use this working at heights course guide to understand why appropriate training, access planning, and fall protection matter. A technically sound roof installed through unsafe practices creates unnecessary risk for workers and the property.
South Florida Code Upgrades and Ventilation
A South Florida roof faces intense sun, heavy rain, high humidity, and severe wind exposure. Ventilation isn't an optional comfort feature in that environment. It affects how the attic manages heat and moisture, and it belongs in the replacement discussion alongside fasteners, edge details, and covering materials.
Calculate airflow instead of guessing
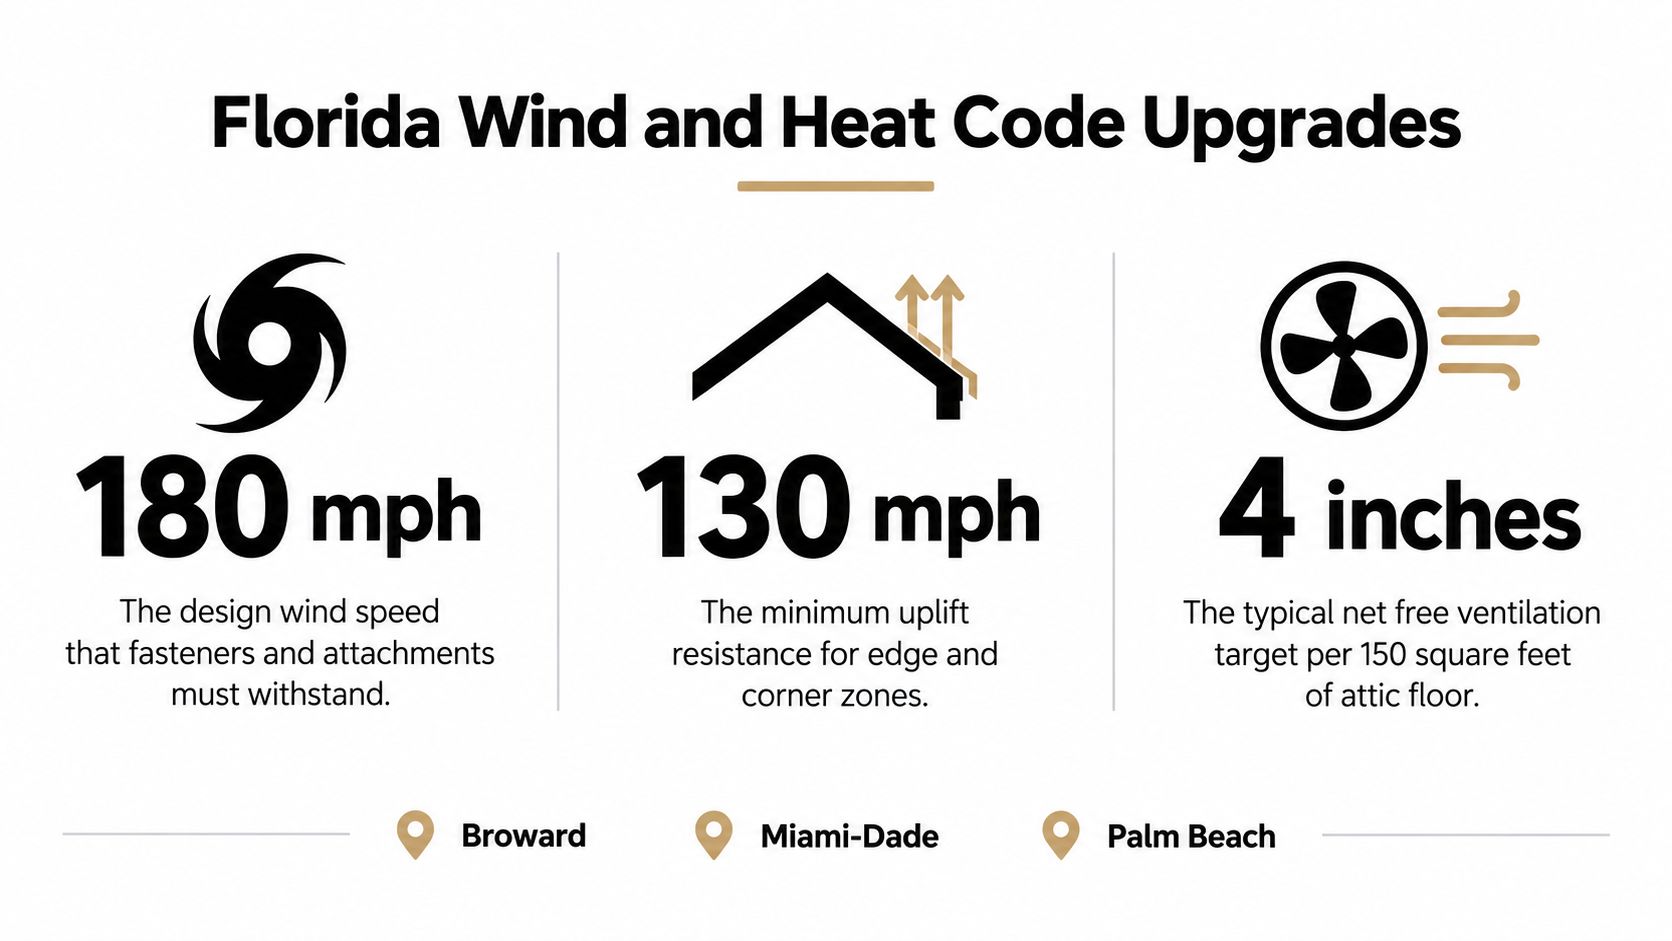
Residential guidance tied to major building codes commonly uses one square foot of net free ventilation area per 150 square feet of attic floor area, or one per 300 square feet when balanced intake and exhaust conditions are met, according to residential roofing ventilation guidance. Net free area refers to the unobstructed opening after screens, louvers, and other components reduce the raw vent opening.
The practical question is whether the replacement preserves or improves balanced airflow. A ridge vent without adequate soffit or intake ventilation may not move air effectively. Conversely, adding exhaust openings without evaluating the intake path can leave portions of the attic poorly ventilated.
A replacement may therefore require adding or resizing ridge vents, intake vents, or both. The purpose is to control moisture accumulation, reduce heat stress on the roof assembly, and help protect the deck from deterioration. The contractor should explain the existing layout, proposed changes, and how the final net free area will be supported by the roof plan.
Treat efficiency upgrades as design decisions
Reflective shingles, cool roof coatings, and solar-ready systems are gaining attention in warm climates, but they aren't automatically included in every replacement. A homeowner needs to decide whether the project should address heat reduction, future solar installation, or attachment planning before materials are ordered.
Solar-ready preparation can include coordinating attachment locations, preserving waterproofing at future penetrations, and confirming that the roof structure and covering system can accommodate the intended equipment. Those details must be planned with the solar installer and roofing contractor. Installing solar later without a roof-compatible attachment strategy can create avoidable penetrations and warranty questions.
A lower initial price may not represent better value if it leaves ventilation undersized, ignores heat gain, or makes future solar work more disruptive. The right comparison is between complete scopes, not between surface materials alone.
Navigating Contract Inclusions and Add-Ons
The base price should describe the work the contractor can reasonably define before tear-off. A change order should address a condition that couldn't be confirmed until the old roof was removed, or a separate improvement the homeowner chooses after reviewing the options.
Compare the scope line by line
| Category | Standard Base Inclusion | Potential Change Order |
|---|---|---|
| Removal | Tear-off of existing roofing layers and disposal | Additional handling caused by unusual site access or concealed layers |
| Roof deck | Inspection after tear-off | Replacement of rotten or delaminated sheathing |
| Water protection | New underlayment and specified vulnerable-zone membrane | Additional areas requested beyond the agreed design |
| Perimeter and penetrations | Drip edge, flashing, pipe boots, and related standard details | Fascia, chimney masonry, skylight, or structural repairs |
| Covering | Agreed shingles, panels, tile, or other primary material | Upgrade to a different material or finish |
| Ventilation | Replacement or installation of the listed vent components | Structural redesign, new intake paths, or major attic modifications |
| Exterior accessories | Roof work itself | Gutter replacement, painting, or unrelated exterior repairs |
| Administration | Permit and inspection handling when listed | Additional corrections required because of pre-existing conditions |
| Cleanup | Debris removal and final magnetic sweep | Special disposal or restoration outside ordinary roofing cleanup |
The most common surprise is damaged decking. No contractor can see every section of sheathing while the old covering remains in place. A fair contract states the unit basis for concealed repairs, requires photographs or documentation, and gives the owner a chance to approve additional work when conditions permit.
Understand the insurance payment method
Insurance doesn't automatically define the contractor's scope. A policy may distinguish between replacement cost coverage and actual cash value. Replacement cost coverage can include materials, labor, permits, and inspections, but the payout is typically reduced by the policy deductible. Actual cash value pays the depreciated value of the roof rather than the full replacement cost, as explained in this roof replacement coverage guide.
Policy language can also exclude cosmetic-only damage or limit replacement for older roofs. Partial damage doesn't always trigger a full-roof replacement, even when new shingles won't match the existing ones. Homeowners should ask the insurer and contractor to separate covered work, excluded conditions, upgrades, and deductible responsibility.
Permits Inspections and Site Cleanup
A roof replacement isn't complete when the last shingle is nailed. The administrative record and the condition of the property at closeout matter just as much, especially for future insurance reviews, refinancing, or a sale.
Follow the municipal sequence
The contractor should identify who pulls the permit, when it is filed, and which inspections apply. The typical process includes filing the roofing permit, posting the permit card where required, scheduling progress or final inspections, and retaining documentation that the completed work passed inspection.
Ask for copies of the permit and final approval for your records. A permit issue discovered later can delay a transaction or force corrective work. The roof replacement checklist for permits and cleanup illustrates the closeout tasks a professional project should track.
Manufacturer requirements and contractor workmanship coverage also belong in the handover file. Confirm which warranty covers material defects, which covers installation, how long each applies, and what maintenance or ventilation conditions affect the terms.
Treat cleanup as a safety obligation
Tear-off produces nails, fasteners, packaging, underlayment scraps, and broken material. The crew should haul away debris, clean work areas, and run a magnet across the lawn, driveway, walkways, and other accessible surfaces. That final sweep protects vehicle tires, children, pets, and anyone walking around the property.
Debris disposal should follow local requirements rather than relying on an informal pile or an overloaded truck. Homeowners coordinating larger projects can review guidance on local rules for debris disposal so they know what questions to ask about hauling and disposal.
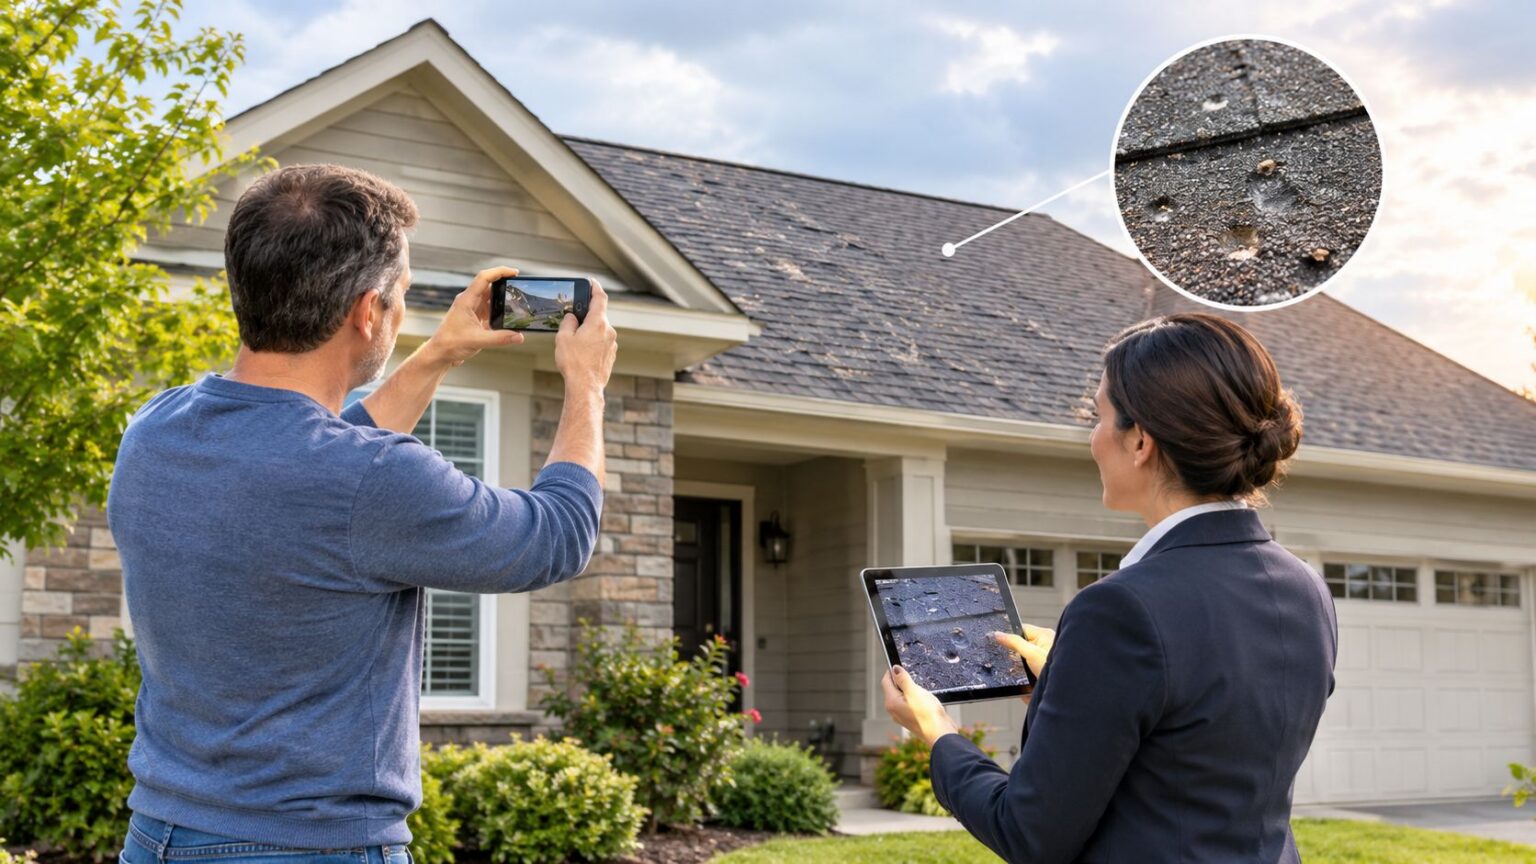
Before final payment, walk the site. Check that gutters and downspouts are clear, landscaping is reasonably protected, exposed nails and debris are gone, attic access is restored, and the permit and warranty documents have been delivered. For storm-related documentation, keep inspection records and supporting photographs with the project file, including material such as this roof and insurance inspection reference image.
Choosing a System-Focused Roofing Contractor
The right contractor doesn't begin with a shingle color. The conversation should start with the roof assembly, the building's exposure, the deck condition, ventilation, penetrations, code requirements, and the records you'll receive at completion.
Evaluate the proposal, not just the price
A system-focused proposal should answer these questions clearly:
- Deck inspection: How will the crew inspect the exposed sheathing, and how will damaged sections be documented?
- Underlayment: Which material will be installed, where will enhanced membrane be used, and how does roof slope affect the assembly?
- Flashing: Are pipe boots, drip edge, wall flashing, valley details, and chimney components included?
- Ventilation: What intake and exhaust openings exist now, and what will change in the replacement?
- Code administration: Who pulls the permit, schedules inspections, and supplies final approval?
- Change orders: How will concealed rot, structural repairs, or owner-selected upgrades be priced and approved?
- Warranty: Which coverage comes from the manufacturer, which comes from the contractor, and what conditions apply?
Licensed and insured professionals should be able to explain these points without reducing the discussion to a generic material warranty. Local experience matters because roof design, wind exposure, permitting, and ventilation decisions in Broward, Miami-Dade, and Palm Beach counties require regional knowledge.
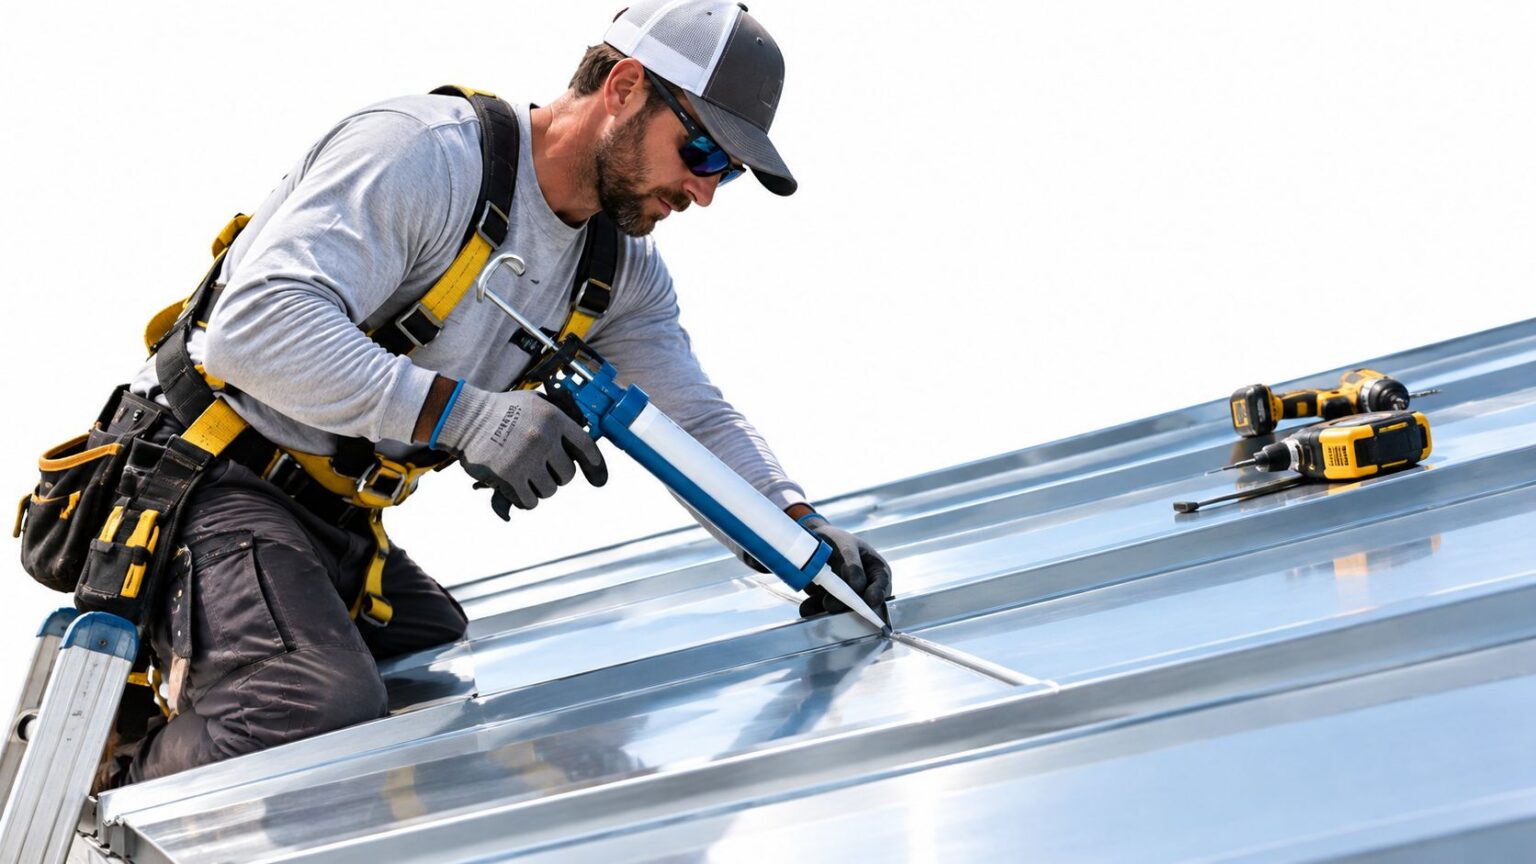
A contractor who refuses to identify flashing or underlayment may be offering a surface transaction rather than a complete replacement. By contrast, a detailed scope gives you a way to compare competing bids fairly. You can also evaluate how the company approaches repairs, sealant, and penetration details through this roof repair workmanship image.
Paletz Roofing and Inspections provides residential and commercial roof replacements, inspections, repairs, and installations for shingle, tile, metal, and flat roofing systems across South Florida. Its licensed and insured team can assess the existing assembly, explain code-driven requirements, and prepare a scope that separates standard inclusions from potential concealed-condition work.
Visit Paletz Roofing and Inspections to request an inspection or replacement estimate that identifies the deck, underlayment, flashing, ventilation, permits, and cleanup. Ask for a written, system-level scope before signing so you can compare the true protection being installed, not just the visible roof covering.