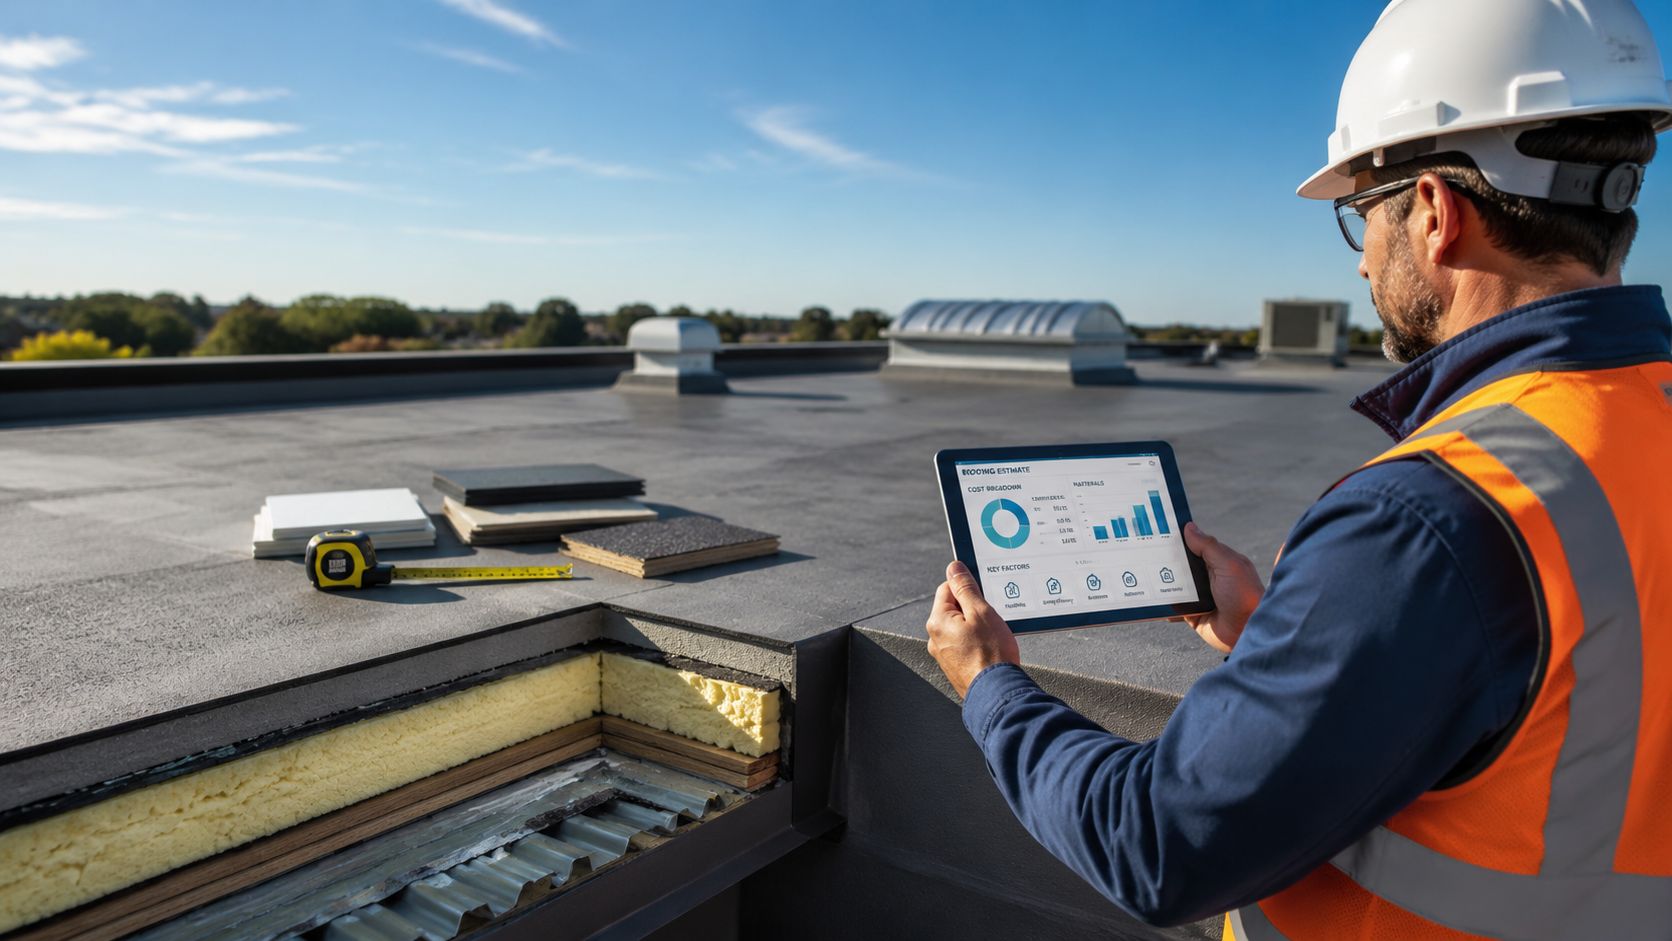
A commercial roof typically costs about $4 to $12+ per square foot installed in 2026, with most projects landing around $5.50 to $8.00 per square foot. For a 10,000-square-foot roof, that means roughly $40,000 to more than $120,000 before unusual structural repairs, premium details, or major wind upgrades.
That range is wide because commercial roofing isn't priced like a simple product purchase. The membrane or metal panel matters, but so do the deck, insulation, tear-off, drainage, rooftop equipment, permitting, wind rating, and local labor. In South Florida, a low bid that ignores hurricane requirements can become the most expensive bid after permitting, insurance review, and change orders.
Table of Contents
- What a Commercial Roof Costs in 2026
- The Main Cost Drivers Behind Every Quote
- Comparing the Most Common Commercial Roof Systems
- South Florida Cost Variables Most Owners Overlook
- Ballpark Quotes for Broward, Miami-Dade, and Palm Beach
- How to Get an Accurate Quote and Verify the Scope
- Financing, Insurance Claims, and Your Next Step
What a Commercial Roof Costs in 2026
The most useful national starting point is the installed price per square foot. Current 2026 market guidance places commercial roofing around $4 to $12+ per square foot, with typical projects concentrated between $5.50 and $8.00 per square foot according to current commercial roofing cost benchmarks.
That gives an owner a fast first-pass budget. A smaller, straightforward roof may sit near the middle of the band, while a complicated replacement with tear-off, wet insulation, structural work, or high-wind detailing can move sharply higher. A recover overlay over a clean, suitable deck usually costs less than a full removal and replacement.
Building-size budgeting
The table below translates the benchmark into practical planning ranges. These are budget illustrations, not bids, and they exclude unusual structural repairs or premium code details.
| Building Size (sq ft) | Low End | Typical Range | High End |
|---|---|---|---|
| 5,000 | $20,000 | $27,500 to $40,000 | $60,000+ |
| 10,000 | $40,000 | $55,000 to $80,000 | $120,000+ |
| 25,000 | $100,000 | $137,500 to $200,000 | $300,000+ |
For example, a 10,000-square-foot warehouse with a standard low-slope membrane and sound decking may fit around $55,000 to $80,000. A complete tear-off with saturated insulation, enhanced wind attachment, or difficult rooftop access can push the project toward the upper end.
The same math applies to larger buildings. A 25,000-square-foot warehouse or retail box may require roughly $140,000 to $200,000 for a typical installation before structural and wind upgrades, while the broad market ceiling can exceed $300,000 at the high end.
Budgeting rule: Every $1 per square foot changes a 20,000-square-foot project by $20,000, so selecting the roof assembly early is a major financial decision. See the commercial roof pricing guide for another 2026 installed-cost benchmark.
The factors that determine where your property lands include system type, deck condition, insulation, labor conditions, tear-off layers, code requirements, and regional wind exposure. South Florida owners need to examine those items before comparing contractor totals.
The Main Cost Drivers Behind Every Quote
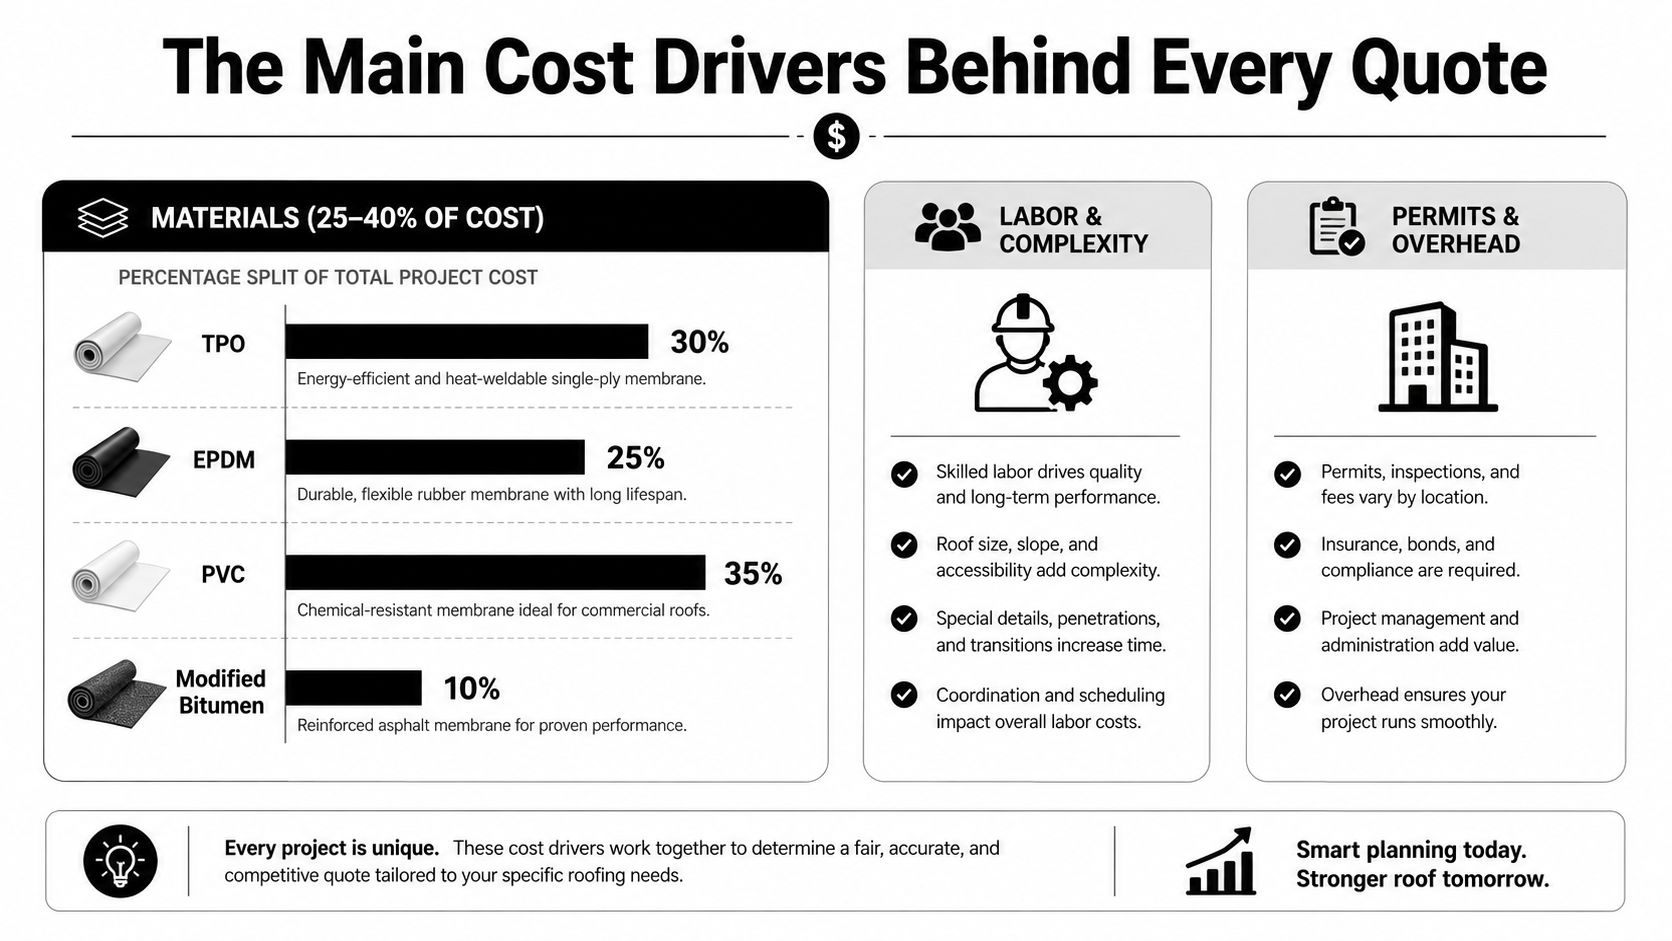
A commercial roofing estimate should read like a scope of work, not a single attractive number. Materials, labor, tear-off, disposal, permits, structural corrections, and wind detailing can each move the final price.
Materials and labor
Material selection creates the first major split. Current pricing guides place common systems in distinct tiers, including EPDM around $3.50 to $6, TPO around $4 to $7, PVC around $5 to $8, modified bitumen around $4 to $7, BUR around $4 to $8, spray polyurethane foam around $5 to $10, and metal around $7 to $14 per square foot. The commercial flat-roof cost breakdown also places standing seam metal as high as $14 to $22 per square foot, with insulated metal panels reaching $16 to $26 per square foot for specialized buildings.
Labor rises with roof access, penetrations, slope, equipment, and attachment requirements. South Florida crews also work around demanding wind-installation details. A quote that uses the same membrane but omits edge metal, fastener density, or difficult staging isn't comparing the same roof.
Tear-off, deck, and disposal
Removing an existing system exposes conditions that a surface inspection may miss. Multiple layers, wet insulation, rusted decking, failed fasteners, and damaged curbs can all produce change orders if the contractor hasn't investigated them.
Ask the estimator to separate:
- Tear-off and hauling, rather than burying them inside a general labor line.
- Wet insulation removal, including how the contractor will identify affected areas.
- Deck repairs, with unit pricing for replacement or reinforcement.
- Disposal and dumpsters, so you know whether debris handling is included.
- Drainage corrections, particularly where ponding or blocked drains exist.
The 2026 commercial replacement cost guide places standard installed systems around $5 to $15 per square foot, with many warehouse and manufacturing replacements around $7 to $12 and premium assemblies reaching $26 per square foot. That spread is why a line-item scope matters more than a headline rate.
Permits and wind mitigation
Permit and inspection costs vary by jurisdiction. In South Florida, the permit package may require product approvals, engineering documentation, inspection coordination, and installation details that a generic national estimate won't include.
Enhanced edge metal, rated fasteners, hurricane straps, and secondary water protection add upfront cost. I recommend treating those items as part of the roof system, not optional extras. They protect the building and can support the documentation insurers request when reviewing wind exposure.
Comparing the Most Common Commercial Roof Systems
No single roof system wins every project. The right choice depends on the building's use, slope, chemical exposure, maintenance access, wind requirements, and how long the owner expects to hold the property.
| System | Installed Cost / sq ft | Lifespan | Best Fit |
|---|---|---|---|
| TPO | $4.50 to $7.50 | 20 to 30 years | Warehouses, offices, retail with low-slope decks |
| EPDM | $4.00 to $7.00 | 25 to 30 years | Large warehouses and low-penetration roofs |
| PVC | $5.50 to $9.00 | 20 to 30 years | Restaurants, labs, and chemical-exposure areas |
| Standing seam metal | $8.00 to $14.00 | 40 to 60 years | Steep-slope and architectural applications |
| BUR | $5.50 to $9.00 | Qualitatively long-lasting when maintained | Large flat decks needing a heavy, durable assembly |
| Modified bitumen | $5.00 to $8.50 | Qualitatively long-lasting with maintenance | Small commercial and multifamily properties |
Membranes for low-slope buildings
TPO remains the practical workhorse for many low-slope commercial buildings. It offers a broad cost range and suits warehouses, offices, and retail properties, especially where reflective roofing and heat management matter.
EPDM can be a strong fit for a large, uncomplicated warehouse. Fewer seams and a simple roof layout can make installation easier, but the estimator still needs to verify wind attachment and rooftop equipment details.
PVC costs more than many standard single-ply options, but chemical resistance can justify that premium for restaurants, laboratories, and facilities with grease or chemical exhaust.
Modified bitumen deserves serious consideration in South Florida. Its layered construction and tear resistance can work well on smaller commercial properties and multifamily buildings where impact and wind performance receive close attention.
Metal and built-up assemblies
Standing seam metal carries a higher initial price, but owners choosing it usually prioritize long service life, architectural appearance, or a steep-slope design. Coastal properties need corrosion-resistant specifications and compatible fasteners, not just a generic metal panel.
BUR is heavy and durable, making it suitable for broad flat decks that can support the assembly. It requires careful detailing around drains, curbs, and penetrations, so the installation scope matters as much as the material label.
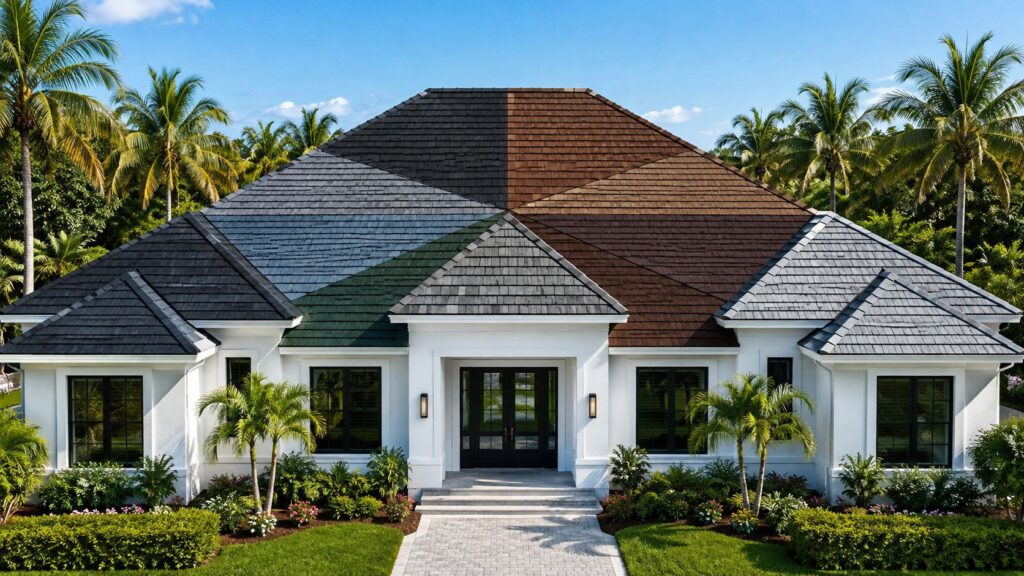
For visual context on roofing materials and exterior selection, review this roofing material sample image. The key decision isn't choosing the cheapest system. Match the assembly to the building's use, expected ownership period, maintenance capacity, and insurance requirements.
South Florida Cost Variables Most Owners Overlook
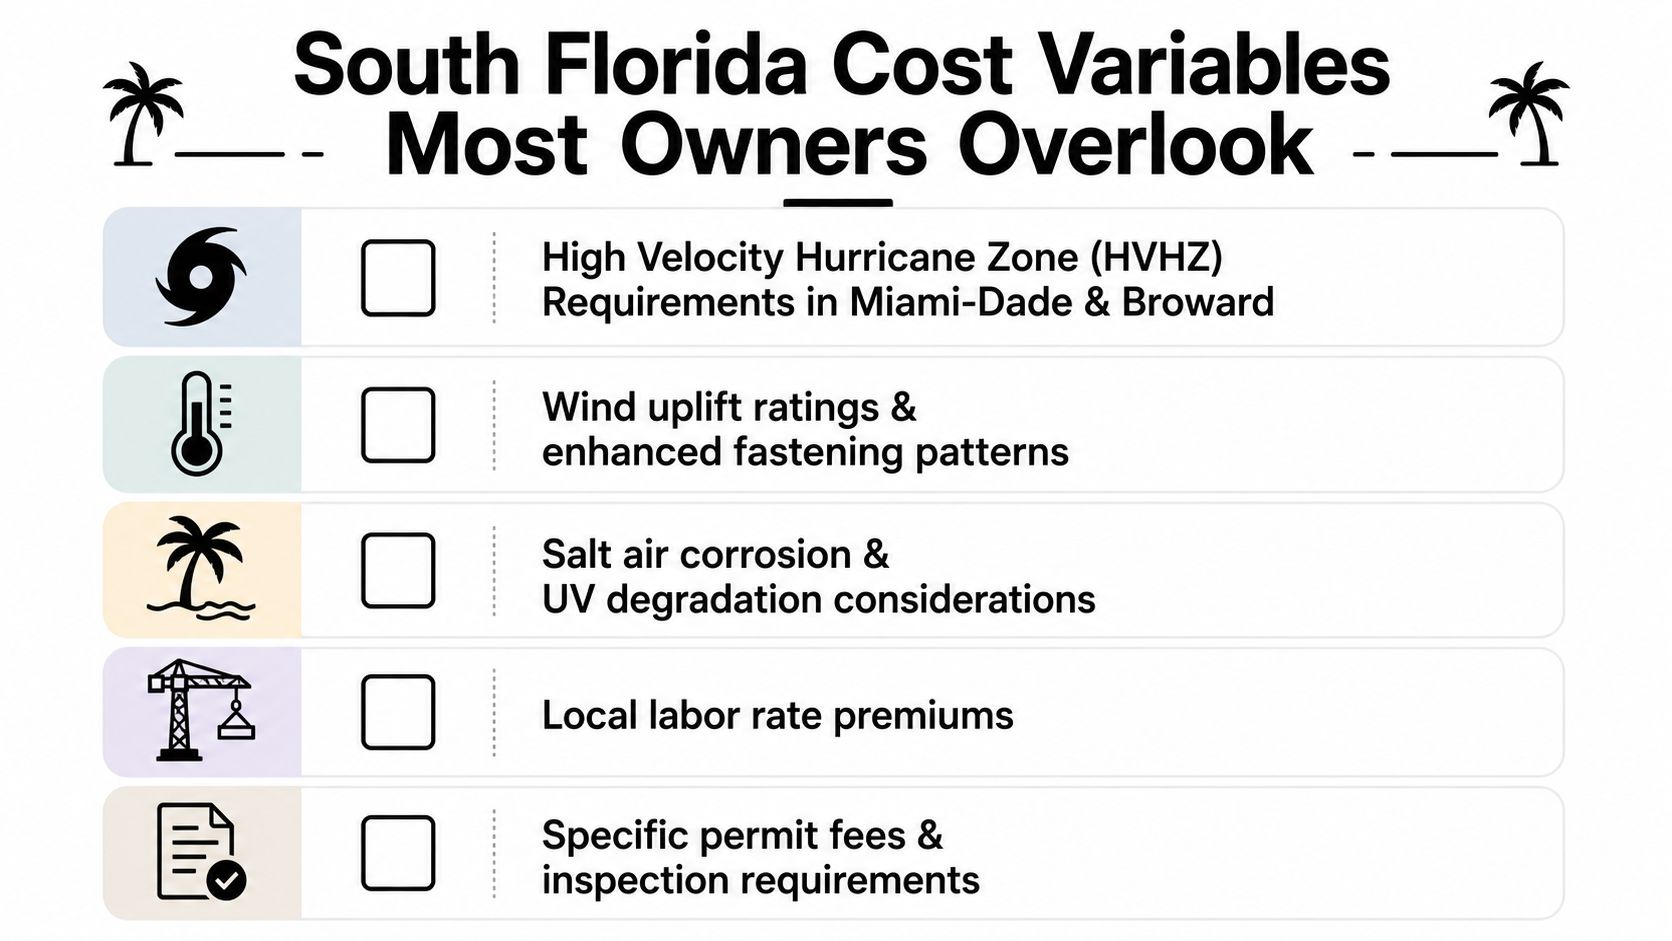
South Florida pricing changes when the building sits inside a high-wind regulatory environment. Miami-Dade and Broward High Velocity Hurricane Zone requirements can require rated assemblies, approved fasteners, enhanced edge metal, and documented installation methods.
Wind approval and attachment
A membrane that works in another state may not satisfy the approval and uplift requirements for a South Florida project. The contractor should identify the applicable Notice of Acceptance, or NOA, and show how the proposed fasteners, plates, adhesive, perimeter attachment, and edge metal correspond to that assembly.
Hurricane straps and secondary water barriers may also enter the scope. They add cost, but omitting them can create permitting problems or leave the owner with a roof that doesn't meet the intended wind standard.
Heat, salt, and local permitting
Reflective coatings and insulation choices affect more than comfort. They can influence energy-code compliance, rooftop temperatures, and the overall assembly specification. Near the coast, salt air accelerates corrosion, so metal components need appropriate protective finishes and corrosion-resistant hardware.
Permit and inspection requirements also vary among Miami-Dade, Broward, and Palm Beach counties. Miami-Dade and Broward projects generally require closer attention to HVHZ documentation, while Palm Beach projects still need a county-specific permitting review rather than a copied scope from another jurisdiction.
Local labor is another factor. Skilled commercial roofing crews who understand wind uplift, approved assemblies, and inspection requirements command pricing that reflects the complexity of the work. A contractor who can't explain the fastening pattern or the approval number hasn't provided a complete South Florida estimate.
Estimator's advice: Ask for the exact approved assembly, not just the membrane brand. The approval, attachment method, perimeter detail, and inspection path belong in the written scope.
Insurance carriers may also request wind-mitigation documentation before underwriting or renewing coverage. The owner should keep product approvals, installation records, inspection reports, and photographs of concealed work. That paperwork won't lower every premium, but missing documentation can weaken the insurance file when the roof is evaluated.
Ballpark Quotes for Broward, Miami-Dade, and Palm Beach
County-level budgeting works best when you separate the base system from regional requirements. The following scenarios use the established 2026 benchmarks and represent planning ranges, not contractor bids.
| County | Building Type | Size (sq ft) | Roof System | Cost per Sq Ft | Total Project Range |
|---|---|---|---|---|---|
| Broward | Retail plaza | 5,000 | TPO | $5.50 to $7.50 | $27,500 to $37,500 |
| Palm Beach | Warehouse | 10,000 | TPO or comparable low-slope system | $5.00 to $7.00 | $50,000 to $70,000 |
| Miami-Dade | Office | 15,000 | Wind-upgraded membrane assembly | $7.50 to $11.00 | $112,500 to $165,000 |
Broward retail plaza
A 5,000-square-foot Broward retail plaza with a straightforward TPO installation may budget around $27,500 to $37,500. Rooftop units, parapet transitions, tenant scheduling, and perimeter detailing can push the scope higher, especially if the existing roof cannot receive a recover system.
Palm Beach warehouse
A 10,000-square-foot Palm Beach warehouse may fit around $50,000 to $70,000 for a common low-slope assembly under ordinary conditions. Large open roof areas can simplify installation, but drainage, insulation, loading access, and the existing deck still need verification.
Miami-Dade office
A 15,000-square-foot Miami-Dade office with stricter wind and permitting demands may budget around $112,500 to $165,000. Multiple penetrations, rooftop mechanical equipment, occupied-space protection, and enhanced perimeter work can all affect the final number.
A contractor should show add-on pricing separately. Current planning allowances commonly cited in the supplied benchmarks include $1.50 to $3.00 per square foot for hurricane straps, $0.75 to $2.00 for coatings, and $1.00 to $2.50 for tear-off. Treat these as scope-dependent allowances, not automatic charges, and require the estimator to explain exactly where each applies.
How to Get an Accurate Quote and Verify the Scope
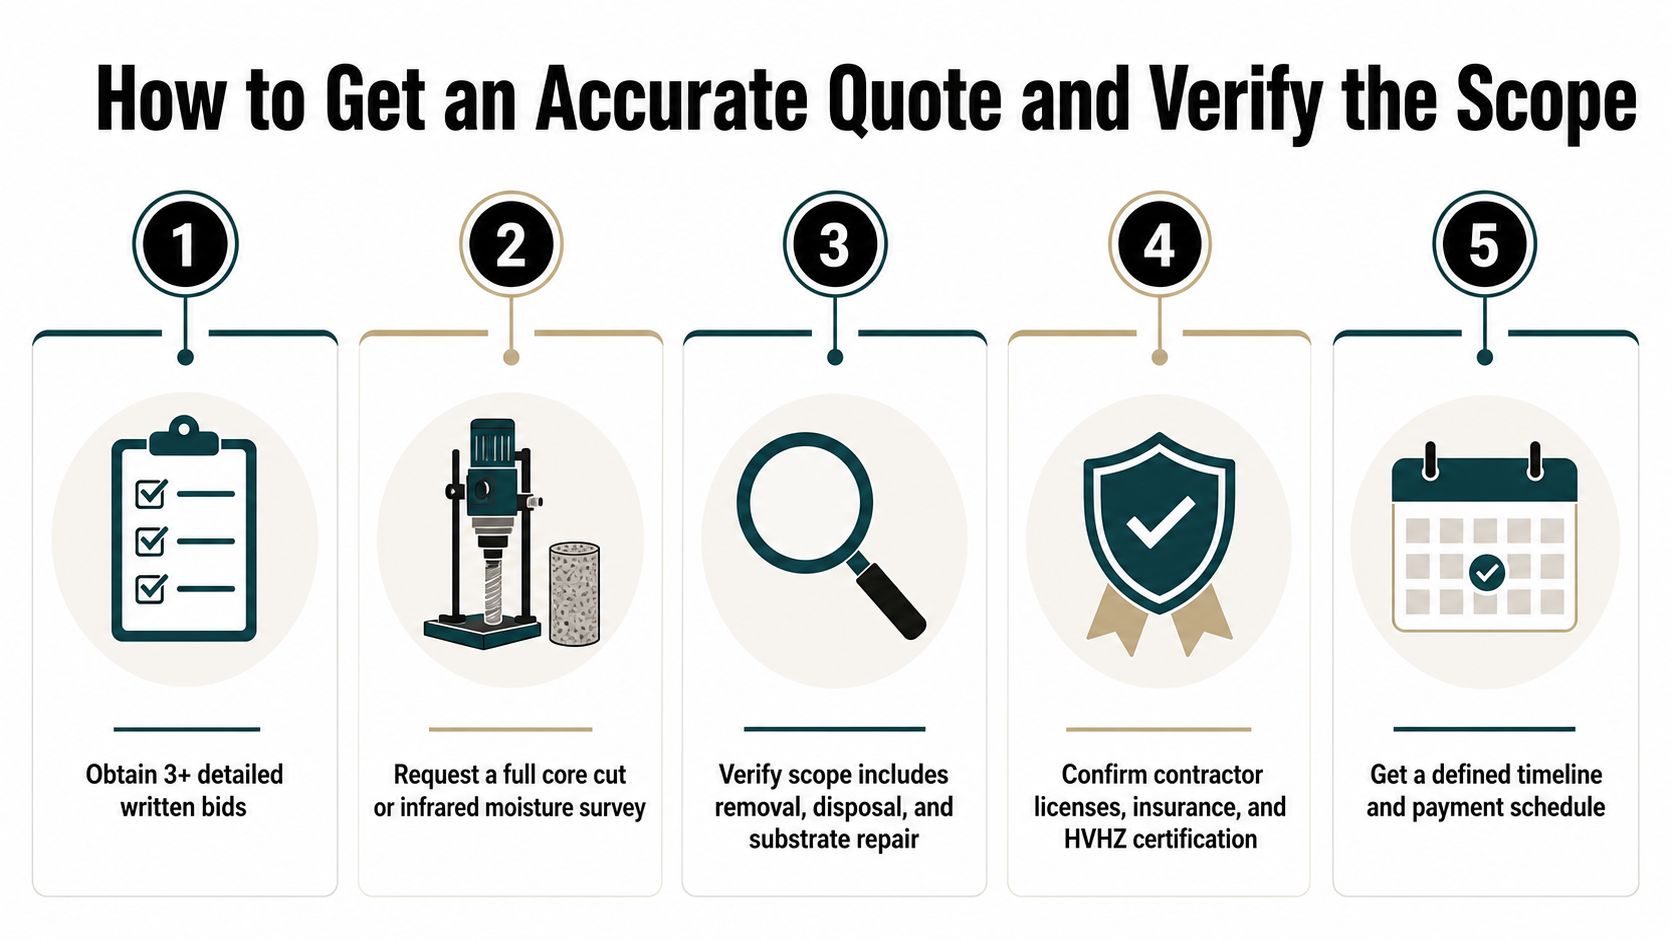
The best commercial roof quote starts with an investigation. A contractor who measures the roof from a plan or satellite image alone can't reliably price wet insulation, deck corrosion, hidden layers, failed drains, or deficient edge attachment.
Start with the existing roof
Request a core cut or an infrared moisture survey when the roof's condition isn't obvious. A core cut can reveal membrane layers, insulation type, moisture, and deck condition. Infrared scanning can help identify areas that deserve physical verification.
Don't let the contractor hide unknown conditions inside a vague contingency. Ask how the crew will price wet insulation, deck replacement, drain repairs, curb work, and additional tear-off if those conditions appear.
Demand a line-item proposal
Every serious bid should identify:
- Materials: Membrane, insulation, adhesives, fasteners, plates, coatings, metal, and accessories.
- Labor: Installation, staging, protection, supervision, and cleanup.
- Removal: Existing roof layers, wet insulation, and damaged substrate.
- Permits: Applications, inspections, engineering, and approval documentation.
- Warranty: Manufacturer coverage, contractor coverage, exclusions, and maintenance conditions.
- Schedule: Mobilization, daily work limits, tenant coordination, and payment milestones.
Use the same scope for every bidder. Comparing a recover overlay against a full tear-off isn't a price comparison, it's two different projects.
Verify the contractor and system
Confirm Florida licensing, insurance certificates, manufacturer certification for the proposed system, recent references in the same county, and current NOA approvals where HVHZ rules apply. A paid third-party inspection before contract signing can provide an independent check on the contractor's findings and proposed scope.
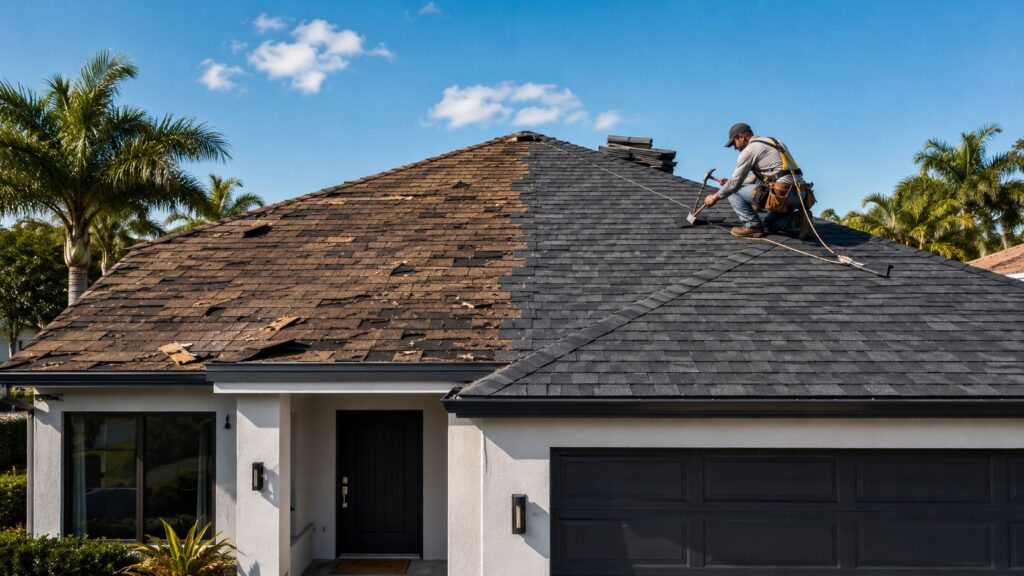
For another example of construction-related visual documentation, see this roof replacement project image. The image isn't a substitute for a roof investigation, but the principle is important: verify the actual work rather than relying on a sales description.
Financing, Insurance Claims, and Your Next Step
Roof timing affects financing, insurance, operations, and taxes. Owners should decide whether to replace immediately, phase the work, or restore a structurally sound roof only after comparing the condition report with the property's cash flow and planned hold period.
Common funding paths include bank term loans, SBA 504 or 7(a) programs, equipment-style lending secured by the new roof, contractor payment plans, and PACE financing where available in Florida. A long-lived roof can justify examining a repayment period that matches the asset's expected service life, but the lender, accountant, and building owner need to review interest, collateral, tax treatment, and eligibility before selecting a structure. Owners buying a property can also review this guide to buying commercial real estate with SBA financing while evaluating roof capital needs.
Handle storm claims methodically
For suspected storm damage, create a dated record before repairs alter the evidence. Photograph the roof and interior damage, request a professional inspection report, meet the adjuster on-site, and compare the carrier's scope against an independent contractor estimate.
Code upgrades deserve specific attention. If current wind or permitting requirements require work beyond the damaged components, the owner should ask whether the policy includes applicable ordinance or law coverage and submit supporting documentation. Florida claim deadlines and assignment-of-benefits rules can change, so confirm the current requirements with the carrier, a licensed public adjuster, or coverage counsel.
Wind-mitigation documentation also belongs in the insurance file. Keep approvals, inspection records, fastening details, photographs of concealed work, and final compliance documents together. Those records can support underwriting discussions and any available mitigation review.
Before committing capital, request a written, line-item estimate and a roof inspection that identifies the assembly, attachment method, code requirements, hidden conditions, and warranty terms. Paletz Roofing and Inspections is one South Florida option that provides commercial evaluations, inspections, and no-obligation estimates across Broward, Miami-Dade, and Palm Beach.

Paletz Roofing and Inspections can inspect your commercial roof, identify hidden scope issues, and prepare a written estimate for system selection, tear-off, wind details, and repairs. Visit Paletz Roofing and Inspections to request a free roof inspection and benchmark your project before you sign a contract.