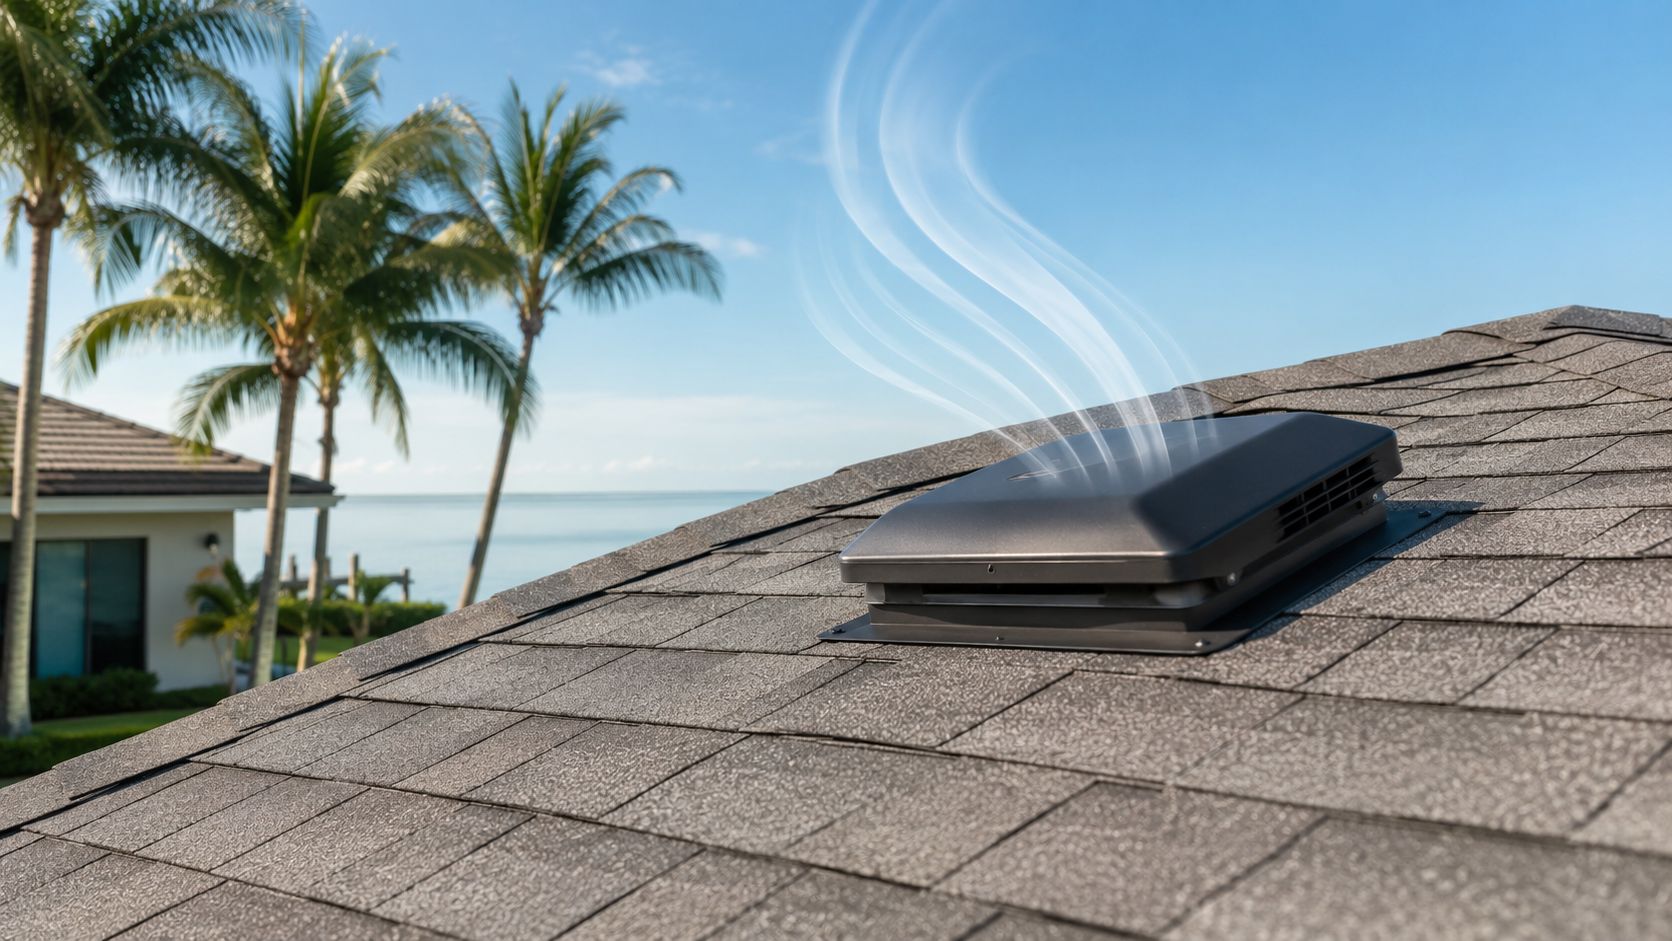
The most popular advice about powered roof vents is also the most incomplete: install a fan, cool the attic, and watch the electric bill fall. In South Florida, that sequence often skips the decisions that matter most. A fan can lower attic temperature while doing little for indoor comfort or energy use, especially when insulation is already doing its job.
After decades working on shingle, tile, metal, and flat roofs across Broward, Miami-Dade, and Palm Beach counties, the practical question is different. Does the attic need more exhaust, or does it need better intake, insulation, duct sealing, air sealing, or a different roof assembly? Hurricane approval and local code matter just as much as airflow.
Table of Contents
- What Powered Roof Vents Really Do in a South Florida Attic
- How Powered Roof Vents Work Step by Step
- Comparing Electric Solar and Hybrid Powered Roof Vents
- Sizing Capacity to Your Attic and Roof Type
- Cost Estimates Permits and Hurricane Code in South Florida
- Maintenance and Troubleshooting Common Problems
- When to Hire a Licensed Roofer for Powered Vent Work
- Frequently Asked Questions About Powered Roof Vents
What Powered Roof Vents Really Do in a South Florida Attic
A powered roof vent exhausts heated, humid attic air through the roof. It does not cool the living room directly, replace missing insulation, or repair leaking air ducts. Outdoor air still needs a clear path through soffit or other low intake vents, as explained in this manufacturer guidance on powered attic ventilation.
That distinction matters in South Florida. Thin, displaced, or bypassed ceiling insulation can still let heat enter the home. Recessed lights and attic hatches are common leakage points. Supply ducts leaking inside a hot attic can continue wasting conditioned air even after a fan lowers attic temperature. The fan changes attic conditions, but it does not correct either defect.
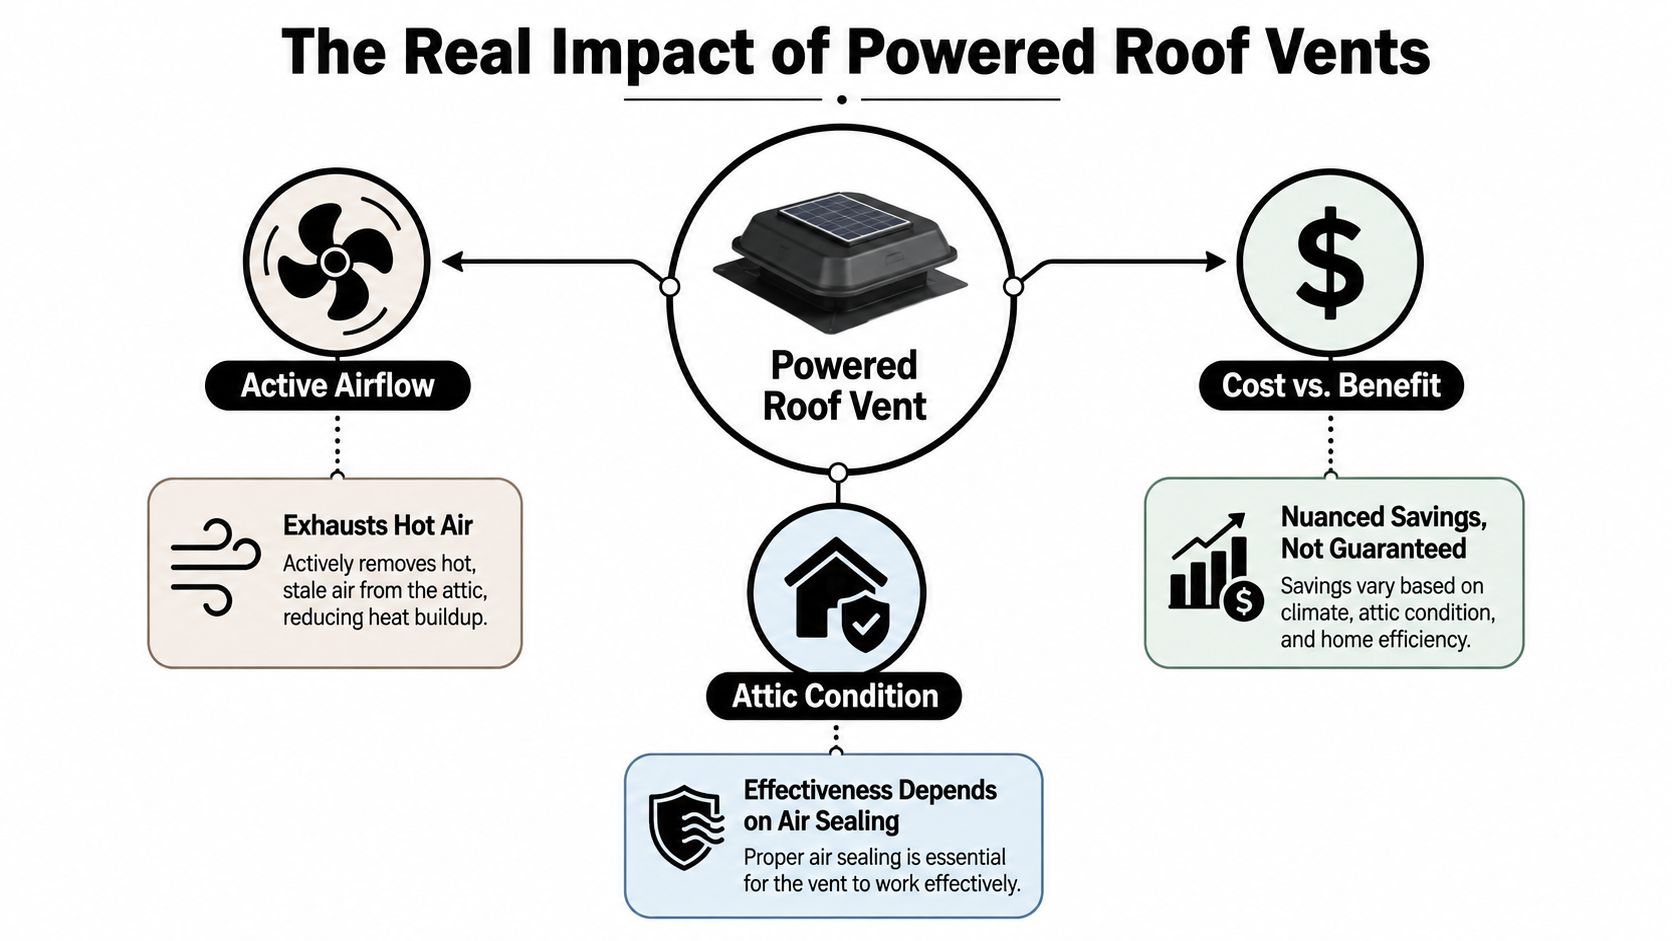
Cooling the attic is not the same as cooling the house
Field testing in Central Florida found that photovoltaic attic fans reduced peak summer attic temperature by more than 20°F. In a well-insulated test home, however, the cooling-season effect was modest, with space-cooling savings of about 6%, or roughly 460 kWh annually. The Florida Solar Energy Center study linked results to insulation, duct leakage, and how strongly the attic connects to the living space.
The practical lesson is conditional. A powered vent can help where attic heat and moisture remain problems after the enclosure is properly addressed. It cannot substitute for sealing the ceiling plane, correcting insulation gaps, or repairing duct leakage.
Practical rule: Fix the ceiling plane, insulation gaps, duct leakage, and blocked intake before buying more exhaust capacity.
Attic ventilation also has a limited relationship to home air quality. A roof fan is not a whole-house filtration system. Concerns involving pollutants, moisture, or air circulation inside the living space require a different evaluation, such as this resource on home air quality.
Roof geometry and the roof covering affect placement, flashing, and resistance to wind-driven rain. This shingle-over-roof vent illustration shows how the vent integrates with shingles. In South Florida, the selected product and installation must also satisfy applicable HVHZ requirements and approved details. Advertised airflow alone is not enough.

How Powered Roof Vents Work Step by Step
A powered roof vent only works as well as the intake path feeding it. The motor can move attic air, but it cannot create a reliable ventilation circuit when soffit openings are blocked or missing. In South Florida, that distinction matters because a fan may lower attic temperature while doing little for the electric bill if the ceiling plane, insulation, and ducts already control most heat transfer.
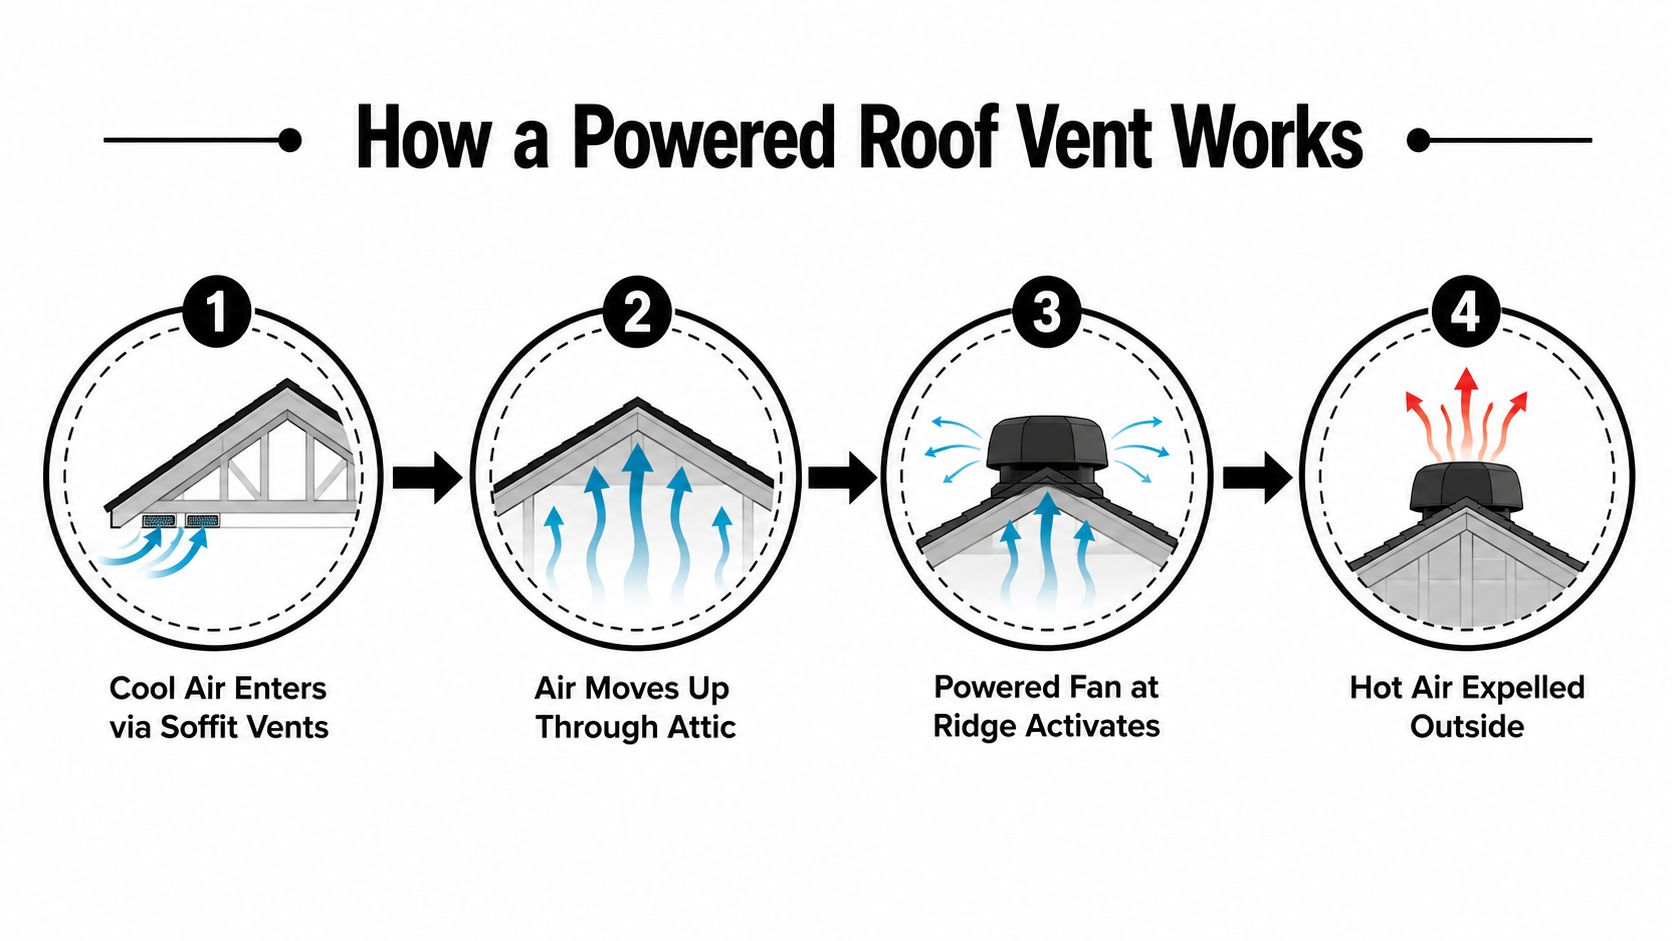
Step one starts with intake
Soffit vents, eave vents, or another approved low intake bring outdoor air into the attic. Insulation can cover soffit openings, while tile underlayment or poorly installed baffles can block the route. Before sizing a fan, inspect for a continuous path from the lower roof edge to the upper exhaust point.
Step two moves air upward
Once the motor runs, air travels through the attic toward the exhaust opening. The system performs best when intake and exhaust are balanced. A large fan paired with weak intake can pull replacement air through ceiling penetrations, recessed lights, attic hatches, and other openings connected to the living space.
A sealed ceiling plane and sound insulation still matter more than adding exhaust capacity. The fan addresses attic air movement. It does not correct duct leakage or gaps in the building enclosure.
Step three compares airflow with vent area
Technical guidance commonly treats 1.0 cubic foot per minute per square foot of attic floor area as generally equivalent to a 1:150 ventilation ratio. The IIBEC attic ventilation guidance explains the comparison. This benchmark helps a roofer evaluate powered airflow against passive ventilation area instead of accepting a vague “high capacity” label.
The 2024 IRC framework sets a minimum net free ventilating area of 1 square foot for every 150 square feet of attic floor area. Under specified conditions, the ratio can be reduced to 1:300 when at least 40% of the required vent area is low intake, the remainder is high exhaust, and applicable vapor-retarder requirements are met. South Florida projects may also require stricter local and HVHZ product and installation approvals.
Step four controls depressurization
If a fan exhausts faster than the attic can replace air, it can act like a whole-house exhaust fan. An applied building-science study measured an average of 231 cfm of conditioned air drawn from the living space and 0.72 air changes per hour produced by the units themselves. The ACEEE study supports checking intake capacity and air sealing before installation.
Roof-mounted fans usually exhaust through the upper roof plane. Gable-mounted units exhaust through a vertical end wall. Ridge-area placement can suit many shingle and tile roofs, but the correct location depends on roof geometry, intake availability, flashing, wind-driven-rain exposure, and approved product details. Keep the fan from short-circuiting nearby passive exhaust.
Comparing Electric Solar and Hybrid Powered Roof Vents
South Florida homeowners usually choose among electric, solar, and hybrid powered roof vents. The right option depends less on marketing language than on whether the home needs continuous operation, low operating cost, or backup power during changing weather.
| Vent Type | Power Source | Typical Run Time | Best For |
|---|---|---|---|
| Electric | House power | Controlled operation whenever power is available | Homeowners who prioritize consistent runtime |
| Solar | Photovoltaic panel | Strongest during available sunlight | Owners who prioritize low operating cost |
| Hybrid | Solar and house power | Solar operation with automatic house-power backup | Homes needing flexible operation in cloudy weather or at night |
Electric models
Hardwired electric fans provide predictable operation when the home has power. They may be useful where a thermostat or humidistat needs to control the unit through changing conditions. The trade-off is that the motor uses house electricity, and installation may require electrical work in addition to roof work.
In a hurricane-prone area, an electric fan doesn't guarantee operation during an outage. It still needs an approved housing, proper attachment, weather-resistant flashing, and compliant electrical installation.
Solar models
Solar powered roof vents avoid the operating electricity cost associated with a house-powered fan, according to this product information on solar and smart attic roof fans. Their output depends on available sunlight, so cloudy conditions and nighttime operation can limit runtime unless the product includes another power arrangement.
That can still match a homeowner's priorities when the main goal is daytime heat removal and low operating cost. It doesn't make solar automatically better for every attic.
Hybrid units
Dual-power models can switch between solar and house power, allowing the fan to continue moving heat and moisture when sunlight is limited. They add system complexity, but that flexibility can matter during South Florida's afternoon cloud cover and at night.
For any of the three types, inspect the motor warranty, thermostat controls, corrosion resistance, roof-covering compatibility, and local approval documentation. Noise and vibration also matter. A quiet fan installed with poor flashing or loose fasteners is still a roof problem.
Sizing Capacity to Your Attic and Roof Type
The largest fan is rarely the right answer. In South Florida, size the system around attic floor area, available intake, roof geometry, insulation, duct condition, and the roof covering. A fan can move plenty of air at its housing while doing little for the attic if replacement air cannot reach it.
A practical sizing sequence
Measure the attic floor. Use the horizontal area inside the vented attic, not the roof surface. Treat separate sections independently when walls, fire separations, or framing restrict air movement.
Use the airflow benchmark as a starting point. As noted in the airflow section above, the NRCA equivalence rule treats 1 cfm per square foot of attic floor area as equivalent to a 1:150 ratio. That benchmark does not replace intake planning, equipment controls, or local requirements.
Inspect low intake before choosing fan capacity. Confirm that soffit vents are installed, open, and connected to the attic through clear baffles. Insulation blocking those paths can leave a powered fan pulling conditioned air from the house instead of drawing outdoor air through the roof assembly.
Match the exhaust detail to the roof. Shingle roofs may use a roof-mounted unit integrated with the shingle course. Tile roofs need compatible flashing and careful tile handling. Metal and flat roofs require their own curb, membrane, or penetration details. The housing and flashing must shed wind-driven rain at the roof plane.
Account for the attic layout and local conditions. Broward, Miami-Dade, and Palm Beach properties deal with heat, coastal humidity, wind-driven rain, and different permitting paths. Short ridges, multiple hips, and isolated attic pockets can make one oversized fan a poor choice. Distributed passive exhaust or a different roof assembly may work better.
Capacity is only useful when airflow reaches the fan
Powered attic ventilators must be sized and controlled so they do not depressurize the home or draw conditioned air from below. Upper vents also need appropriate placement, and reduced ventilation pathways require balanced intake and exhaust under the applicable conditions. Confirm the current requirements with the permitting authority and the product approval documents before cutting the roof.
In a well-insulated attic, a fan may lower attic temperatures without making a noticeable change to the electric bill. Insulation level, duct leakage, and whether the ducts sit in a vented attic usually matter more to indoor comfort and energy use than a higher fan rating.
If ducts occupy the attic, seal and inspect them before increasing ventilation. Sealed or semi-conditioned attic assemblies can perform as well as or better than vented systems in some hot-climate homes, especially when the duct system is part of the comfort complaint. The right capacity is therefore a roof-assembly decision, not just a motor selection.
Cost Estimates Permits and Hurricane Code in South Florida
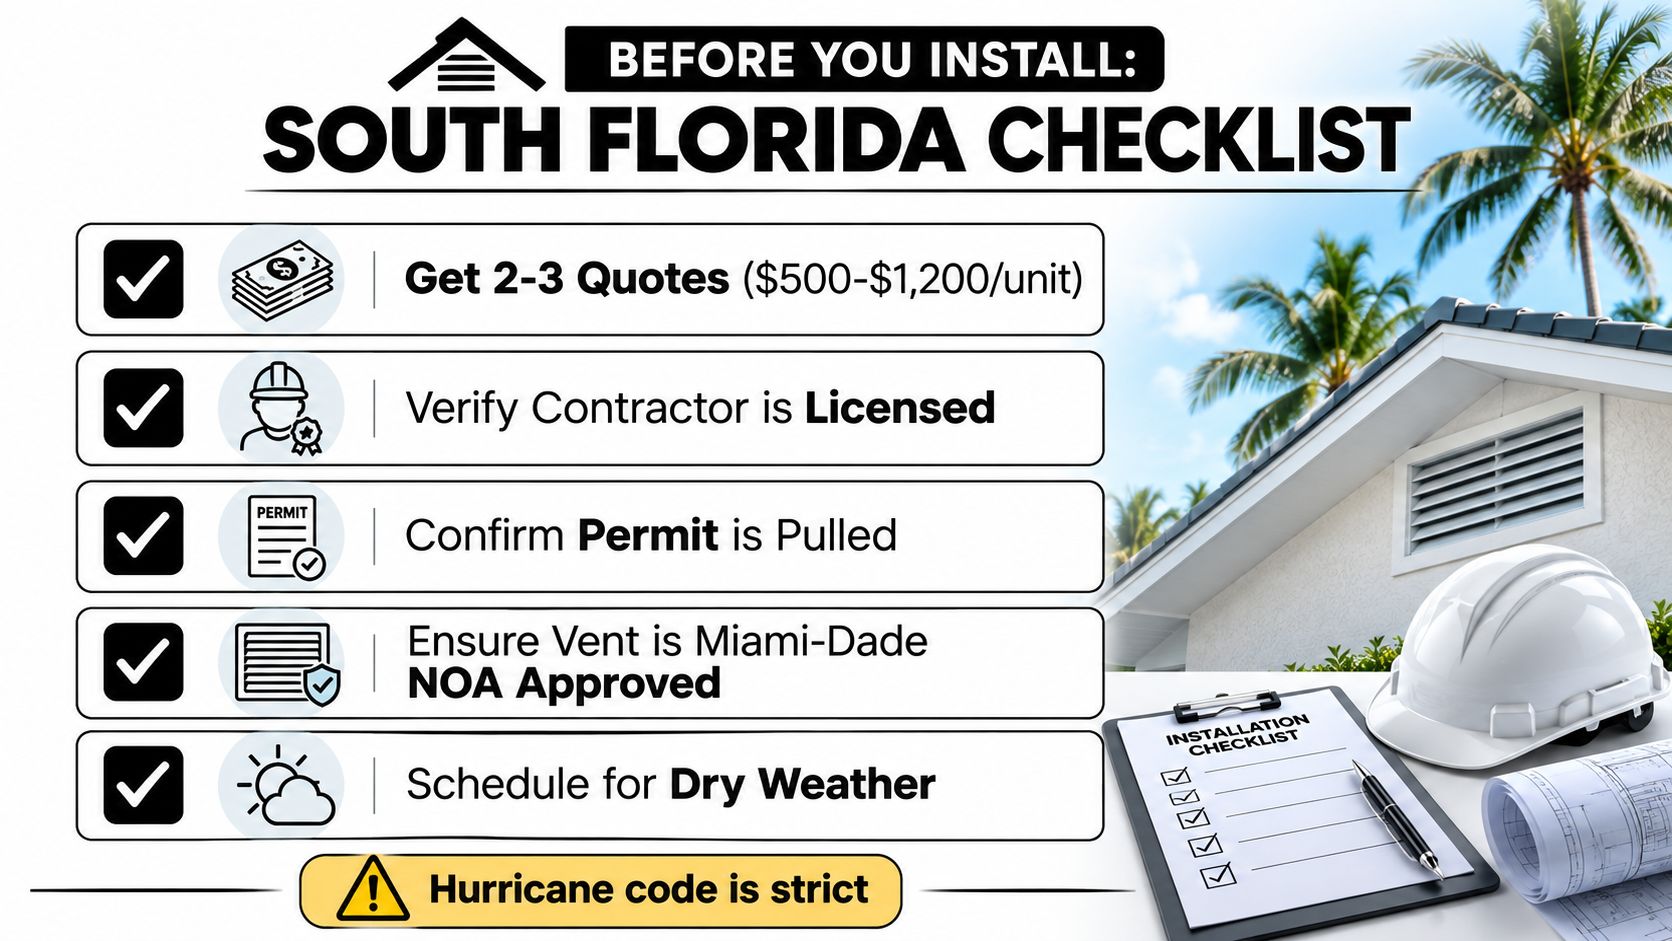
A precise installed price depends on the fan, roof covering, electrical route, flashing, access, permit requirements, and whether repairs are needed around the penetration. The supplied evidence doesn't establish a verified South Florida price range, so homeowners should treat any fixed online number as a quote question, not a promise.
The mandatory project checklist often shown for this work includes an example range of $500 to $1,200 per unit, but that figure isn't supported by the verified data provided for this article. Get written estimates that separate equipment, electrical work, roof labor, flashing, permit fees, inspection, and any intake or insulation correction.
Why the cheapest unit can cost more
The 2024 IRC framework allows powered attic ventilators only when the installation avoids harmful depressurization. That requirement sits alongside local permitting, roof-covering rules, electrical standards, and South Florida wind requirements. Miami-Dade and Broward projects may fall within the High Velocity Hurricane Zone, where product approval and attachment details deserve special attention.
Ask for the exact approval documentation for the selected model. A product sold online may be physically installable but still unsuitable for the local roof, wind zone, or permit process. Approval must apply to the product and the installation conditions, not just to a similar-looking fan.
Budget for the complete roof detail
A responsible estimate should identify:
- Roof penetration: Flashing, underlayment integration, sealants, and replacement of damaged shingles or tiles.
- Electrical scope: Circuit access, controls, disconnects, and licensed electrical work where required.
- Intake corrections: Open soffits, baffles, or other work needed to prevent the fan from pulling conditioned air.
- Compliance paperwork: Permit, product approval, inspection, and closure documentation.
- Storm exposure: Fasteners, attachment, wind-driven rain resistance, and compatibility with the roof covering.
Unpermitted roof alterations can create complications during future inspections, sales, repairs, or insurance claims. A low quote that leaves out documentation isn't a complete comparison.
Maintenance and Troubleshooting Common Problems
Powered roof vents aren't maintenance-free. You don't need to climb onto the roof every season, and you shouldn't walk tile or steep surfaces casually, but you can catch warning signs from the ground or from a safe attic access point.
A simple homeowner check
- Look from the ground: Check for displaced housings, lifted flashing, missing caps, or visible debris after severe weather.
- Listen for changes: Rattling, grinding, pulsing, or a new vibration can indicate loose parts, bearing wear, or a failing motor.
- Inspect the attic safely: Look for water staining, condensation around the housing, wet insulation, or animal nesting. Don't touch exposed wiring.
- Check airflow conditions: Confirm that soffit openings aren't covered by insulation or debris. A fan needs an open intake route.
- Watch humidity symptoms: Persistent dampness or condensation can point to a failed motor, stuck control, roof leak, or an airflow imbalance.
A drip through the fan during rain isn't a normal operating condition. It may indicate damaged flashing, wind-driven rain entry, condensation, or a roof-covering detail that was never integrated correctly. For repair planning, homeowners can review this roof leak repair products reference, but a roof penetration should be inspected before applying a patch.

Stop and call a roofer if you see wet insulation, active leaking, exposed wiring, cracked tile, loose flashing, or movement around the vent after a storm.
Don't spray lubricant into a sealed motor or remove the housing while power is connected. A licensed professional can test the control, motor, attachment, flashing, and surrounding roof materials without turning a small defect into a larger leak.
When to Hire a Licensed Roofer for Powered Vent Work
A powered roof vent combines roof penetration, weatherproofing, airflow design, and sometimes electrical work. That makes it different from installing a small fan in a detached shed. On a South Florida residence, professional involvement is usually the safer path, particularly when the roof is tile, metal, flat, steep, or within an HVHZ jurisdiction.
What a qualified installer should verify
The roofer should inspect the attic before recommending a product. That includes checking insulation depth and continuity, soffit intake, existing ridge or gable exhaust, duct placement, roof framing, and signs of moisture. The installer should explain whether the fan addresses a documented problem or adds mechanical exhaust to an already functional system.
Look for:
- Florida licensing: Verify the contractor's license and insurance before work begins.
- Local experience: Ask about Broward, Miami-Dade, and Palm Beach permitting and HVHZ procedures.
- Roof-specific skill: The crew should understand the actual covering, whether shingle, tile, metal, or flat membrane.
- Approval documents: Request the model's applicable Florida or Miami-Dade approval information and installation instructions.
- Closeout records: Confirm that the permit is pulled, inspected, and formally closed when required.
A complete installation should include proper flashing, underlayment integration, fasteners, sealants, electrical controls, and a post-installation check of intake airflow. The fan should not draw conditioned air from the home because the installer skipped the intake assessment.
When comparing proposals, request multiple written quotes and ask each contractor to identify the same scope. Paletz Roofing and Inspections provides roofing repairs, replacements, inspections, and ventilation-related assessments across South Florida, including work on shingle, tile, metal, and flat systems. You can also review related roof-water-management details in this rain diverter and gutter reference.

Frequently Asked Questions About Powered Roof Vents
Will a powered roof vent lower my electric bill in a modern insulated home?
Possibly, but do not assume it. In a well-insulated attic, a powered vent can lower attic temperatures while producing little change in household energy use. The result depends more on insulation coverage, duct leakage, air sealing, and how much attic heat reaches the living space than on fan capacity alone. Correct those conditions before expecting a noticeable bill reduction.
Is solar or electric smarter in a hurricane zone?
Neither is automatically smarter. Solar avoids the operating electricity cost of a house-powered fan, while electric models provide predictable operation when the home has power. Hybrid units can use both sources. The deciding factors are the roof assembly, available sunlight, backup-power expectations, and whether the product and installation meet applicable approval, attachment, flashing, and permit requirements.
Should I add more exhaust or seal the ducts?
Check the building enclosure first. Leaking ducts, missing insulation, or blocked intake can limit comfort gains and may cause the fan to pull conditioned air from the home. Powered ventilation must be sized and controlled for the attic and roof assembly, with intake airflow and air leakage reviewed together. Sealing ducts and correcting insulation may deliver more useful results than adding exhaust.
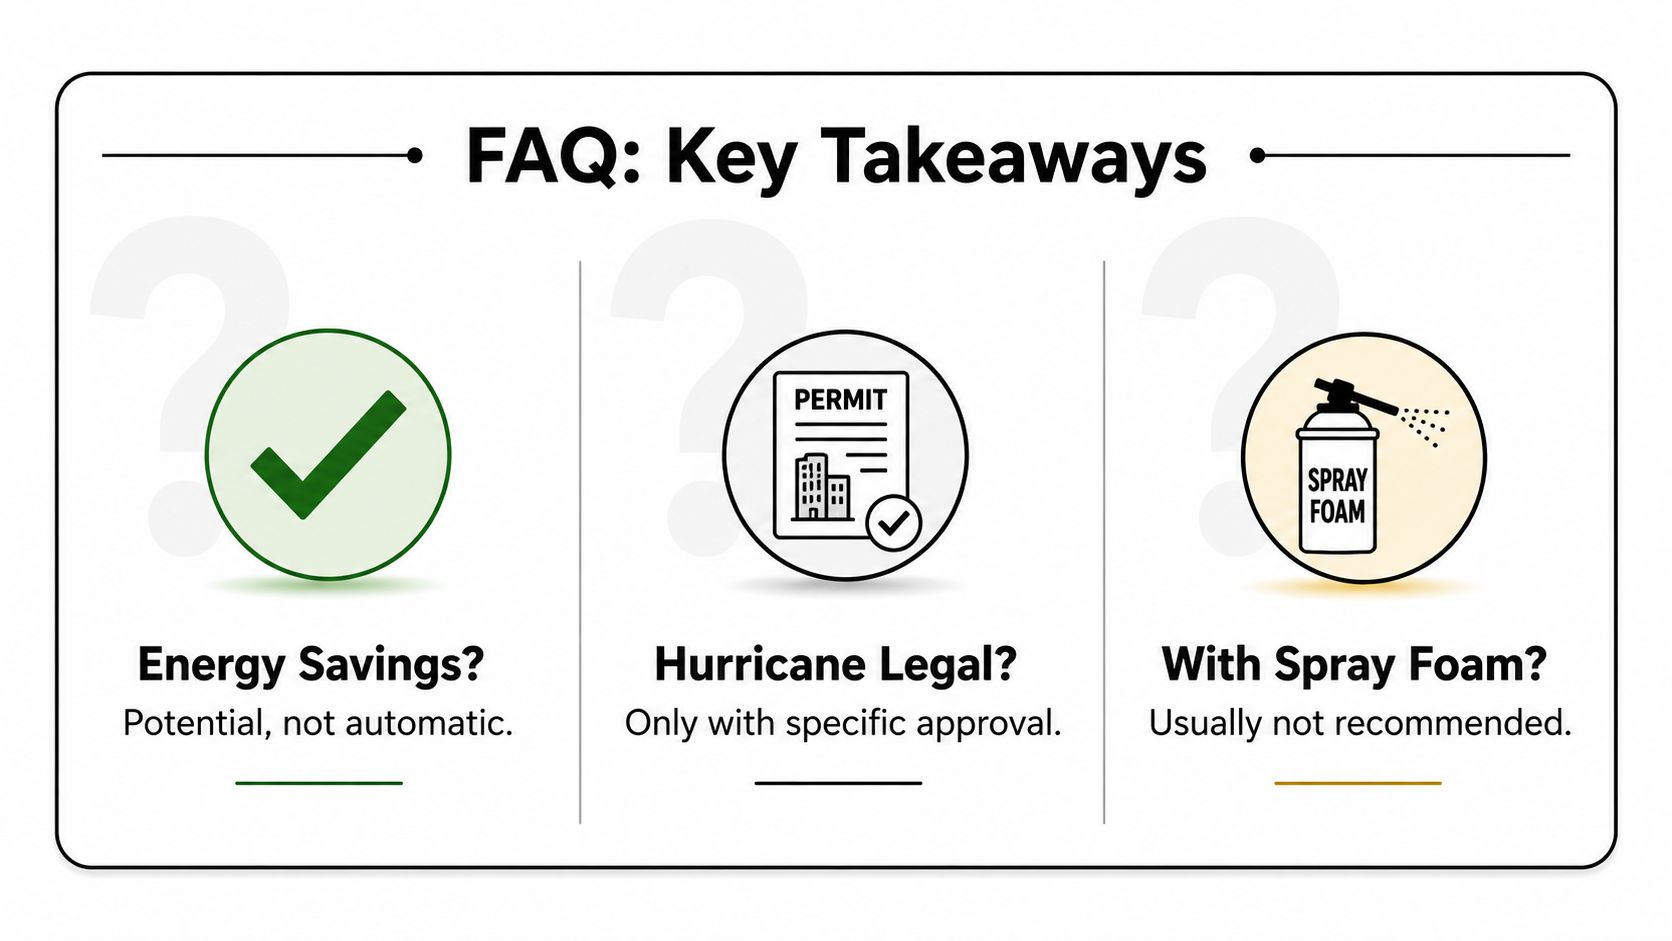
A South Florida attic assessment should check intake, insulation, duct leakage, moisture, roof covering, and hurricane approval before anyone recommends a fan. A powered vent can cool the roof space without delivering a substantial household energy benefit.
Schedule a roof and attic inspection with Paletz Roofing and Inspections to evaluate whether powered roof vents fit a shingle, tile, metal, or flat roof system. The team can review ventilation balance, roof penetrations, storm-compliance documentation, and underlying insulation or duct issues before added exhaust is installed.