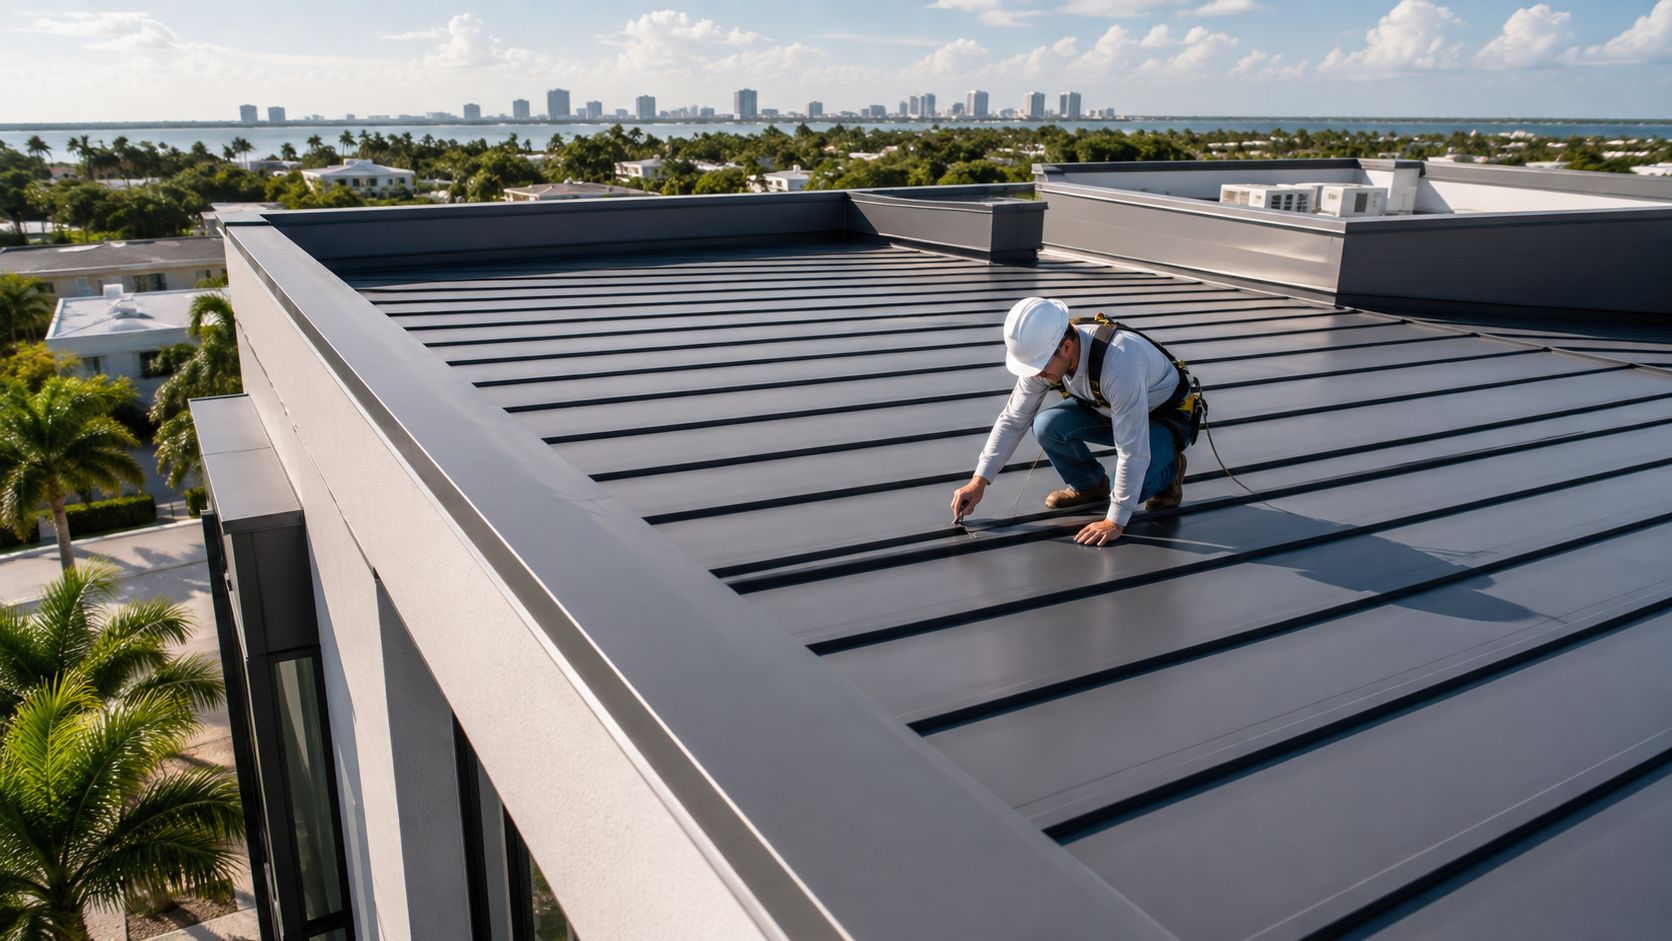
A commercial metal roof isn't a panel with a warranty attached. It's a tested assembly whose deck, clips, fasteners, seams, insulation, flashings, and drainage details must work together under South Florida heat, salt air, heavy rain, and hurricane wind. The commercial market already treats metal as a serious roofing category. A 2024 commercial roofing trends survey found that 83% of respondents were involved with metal roofing, with metal roofing accounting for 16% of average revenue and metal accessories adding 7%, according to Roofing Contractor's commercial roofing trends report.
That popularity doesn't make every metal system a sound choice. The right specification depends on the building's structure, slope, design pressure, corrosion exposure, energy plan, maintenance access, and future rooftop equipment. This guide approaches metal roofing for commercial buildings the way I'd review it with a facility manager, by asking what assembly will perform reliably, what the bid includes, and where a low initial price can create expensive work later.
Table of Contents
- Why Metal Roofing for Commercial Buildings Is an Engineered Decision
- Commercial Metal Roofing Systems and Where Each One Fits
- Wind, Fire, and Corrosion Ratings That Actually Matter
- Structural and Substrate Choices Before Panels Go Up
- Lifecycle Costs and the Real Price of a Cheap Bid
- Maintenance Practices for Coastal South Florida Roofs
- Code, Insurance, and Warranty Checkpoints for 2026
Why Metal Roofing for Commercial Buildings Is an Engineered Decision
A commercial metal roof starts with a definition of the project. Is the building receiving a complete reroof, a recovery system over a sound existing assembly, or a roof on new construction? Those choices affect whether the contractor must inspect the existing deck, remove wet insulation, reinforce framing, protect occupied areas, or coordinate work around tenants and operations.
The roof's priorities also need to be ranked before anyone selects a panel. A coastal warehouse may emphasize wind uplift and corrosion resistance. A conditioned retail building may place more weight on thermal continuity and condensation control. A property owner planning photovoltaic equipment or rooftop mechanical upgrades needs attachment zones, walkways, and service clearances considered from the start.
The assembly controls the result
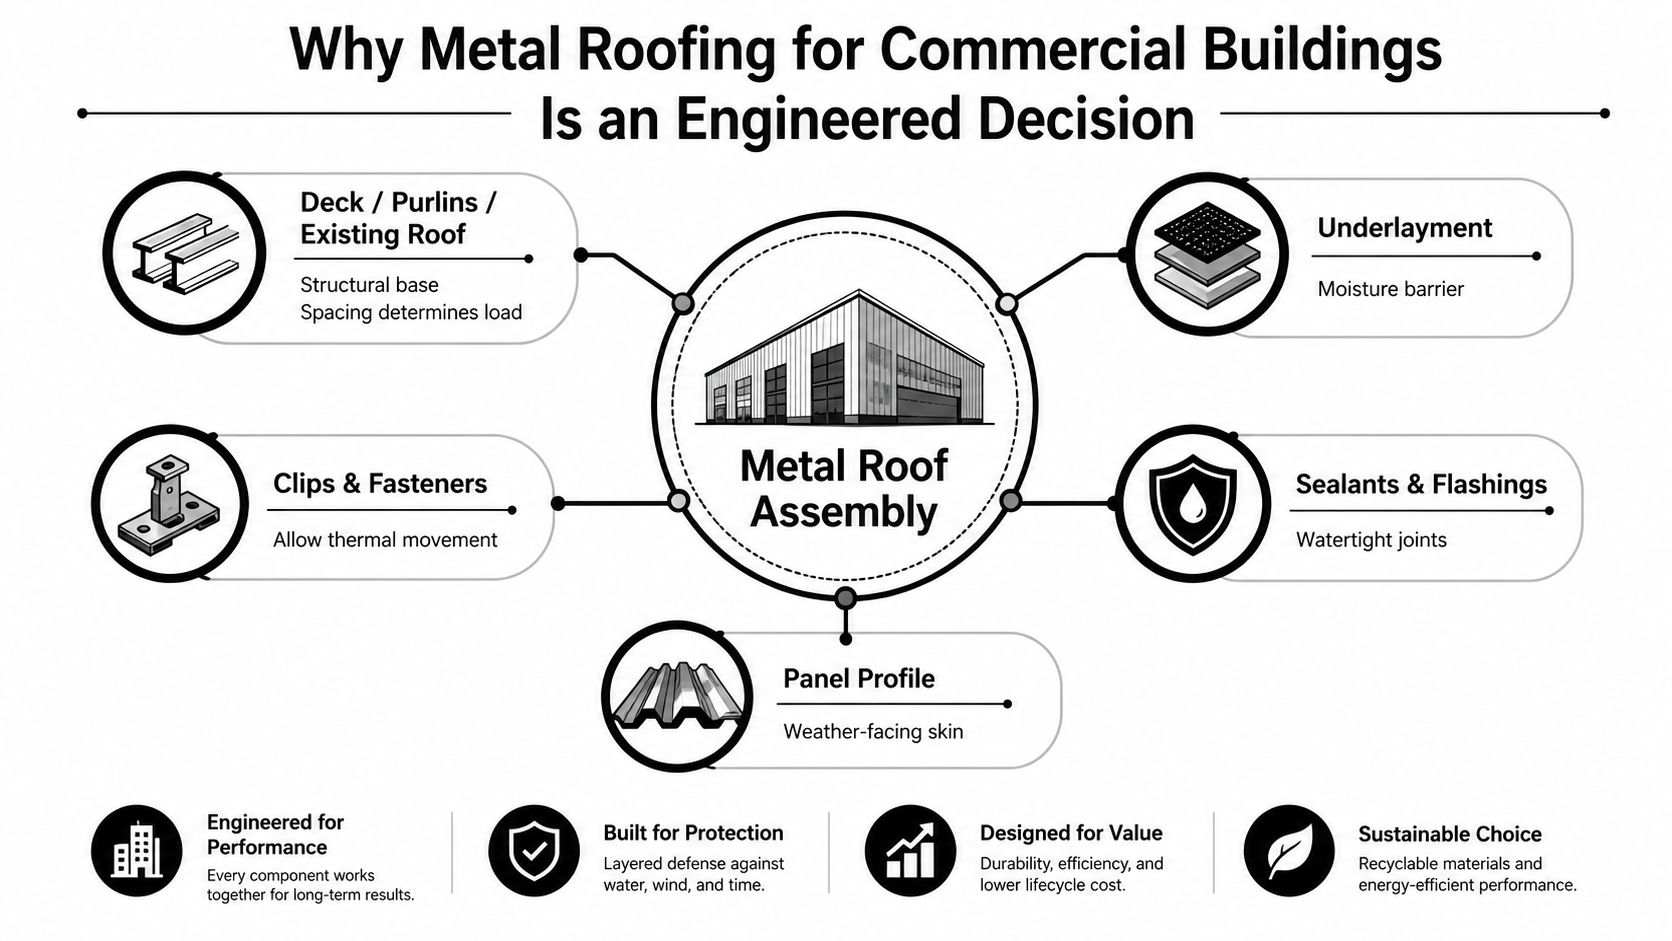
The visible panel is only the weather-facing skin. Performance also depends on the structural deck or purlins, underlayment, insulation, clips, fastener pattern, seams, sealants, edge metal, penetrations, transitions, and drainage. A strong panel attached to a weak substrate can still pull loose or leak.
Commercial specifications commonly reference ASTM standards rather than relying on a broad statement that a product is “strong.” The UFGS 07 41 13 metal roof specification identifies standards including ASTM A792 for aluminum-zinc alloy-coated steel and ASTM E1592 for structural performance under uniform static air pressure difference. Submittals may also reference ASTM E283, E331, E1646, and E1680 for air leakage, water penetration, and related assembly performance.
In South Florida, the contractor should calculate pressures for the actual roof zones, including corners and edges, then coordinate the approved deck, clips, fasteners, and spacing. Mechanically seamed panels with continuous clips can provide useful movement and uplift capacity, but only when the complete tested assembly matches the proposed installation.
Practical rule: Require an assembly approval and attachment schedule, not just a panel brochure.
A bid should separate deck repairs, structural reinforcement, insulation, waterproofing details, coatings, edge metal, penetrations, and accessories. That separation makes substitutions visible and prevents a low panel price from hiding unresolved structural or waterproofing work.
Commercial Metal Roofing Systems and Where Each One Fits
The most common engineered choice for many low-slope commercial buildings is standing seam metal roofing. Concealed clips and interlocking seams reduce exposed penetrations, while floating clips can accommodate thermal movement on longer runs. A double-lock mechanically seamed system generally suits low slopes and demanding wind conditions, provided the substrate, seam height, clip spacing, and seaming process match the approved assembly.
Snap-lock standing seam can install faster, but it gives the installer less room for geometric or engagement errors. The panels must fit correctly, clips must engage properly, and the tested pressure limits must suit the project. It's not automatically a poor system, but it's a poor choice when the design needs a stronger seam or when the proposed slope and wind exposure exceed its approval.
Match the system to the building
Through-fastened panels remain a practical option for simple, steeper-slope buildings where exposed screws are acceptable and the structure offers suitable fastening points. They can reduce initial complexity, but every washer, fastener, lap, and penetration becomes part of the long-term maintenance picture.
Structural standing seam panels can span between support members and are common on pre-engineered buildings. Architectural panels generally need continuous substrate support, which can improve control of attachment, condensation, and fire assembly details. Insulated metal panels combine exterior and interior skins with a foam core, making them useful for new construction where the roof and wall enclosure need coordinated thermal performance.
A recovery system can reduce tear-off and disruption when the existing roof is dry, compatible, and structurally sound. It doesn't solve trapped moisture, corrosion, or a deteriorated deck. The contractor should document exploratory openings and explain how the new system will drain, attach, and terminate at existing conditions.
| System | Best fit | Key limitation |
|---|---|---|
| Mechanically seamed standing seam | Low-slope buildings, demanding wind conditions, long roof runs | Requires approved clips, seam geometry, and careful installation |
| Snap-lock standing seam | Suitable slopes with controlled geometry and moderate system demands | Less tolerant of poor panel fit or inadequate clip engagement |
| Through-fastened panels | Simple buildings with steeper slopes and accessible purlins | Exposed fasteners and washers require ongoing attention |
| Structural standing seam | Pre-engineered buildings with suitable support spacing | Span and uplift depend on the tested structural assembly |
| Architectural metal panels | Continuous substrates and projects emphasizing enclosure control | Usually needs more substrate preparation |
| Insulated metal panels | New construction requiring integrated thermal enclosure | Cut edges, joints, and penetrations still need precise detailing |
| Recovery metal roofing | Sound existing roofs where reduced disruption matters | Unsuitable over wet, corroded, or unstable assemblies |
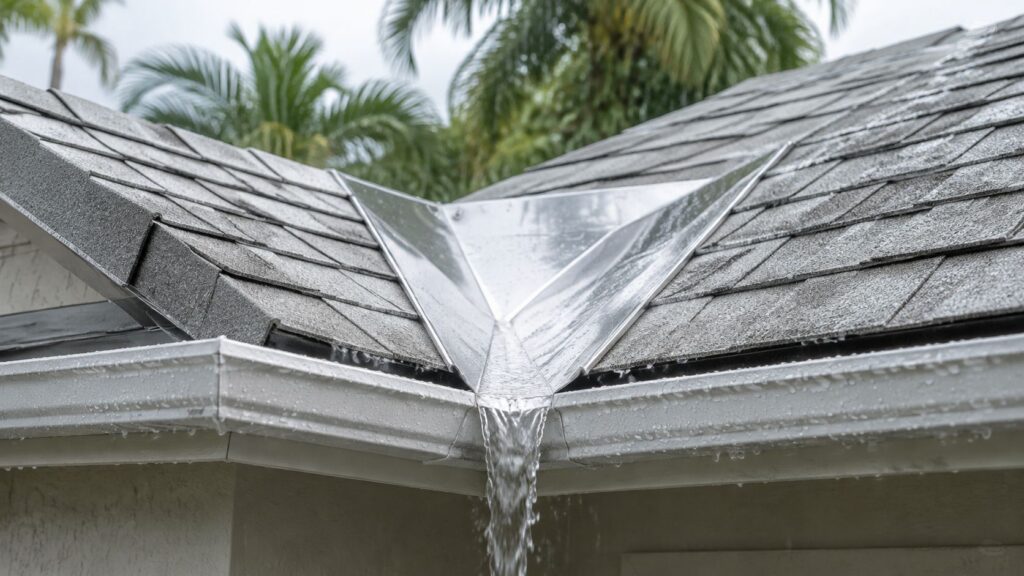
For drainage and recovery planning, review the difference between a metal roof assembly and other commercial roof configurations, including the roof drainage reference image. Select the tested assembly first. Choose panel profile and color afterward.
Wind, Fire, and Corrosion Ratings That Actually Matter
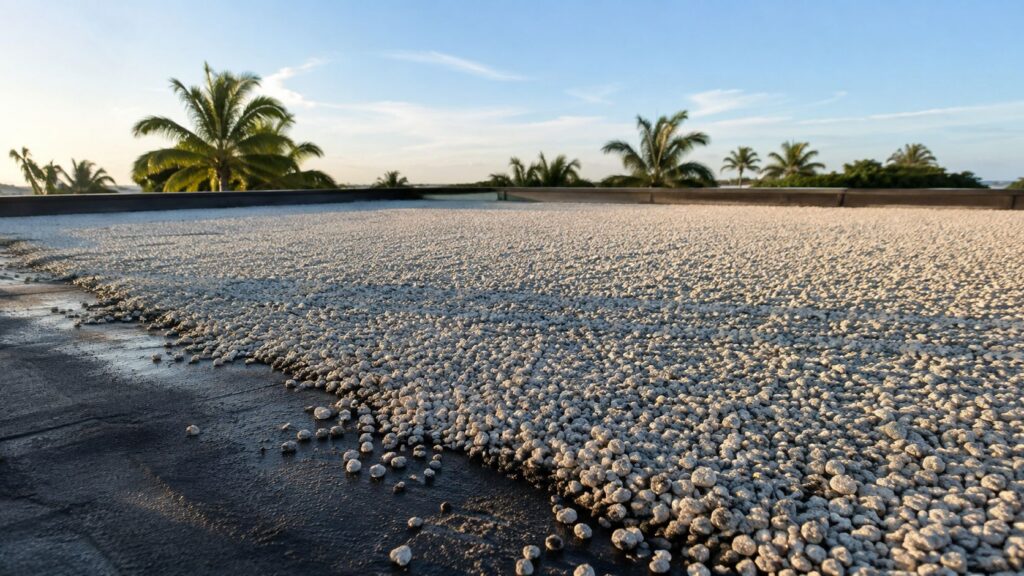
A product brochure isn't the wind rating for a commercial roof. The document that matters identifies the tested roof assembly, its design pressure, the substrate, attachment pattern, seam configuration, and installation limits. The International Building Code references ASTM E1592, UL 580, UL 1897, and FM 4474 for roof system performance, while industry guidance commonly uses ASTM E1592 or FM 4474 for standing seam systems and UL 580 for through-fastened roofs and insulated metal panels. These requirements are summarized in commercial roofing code guidance on wind resistance.
Read the wind submittal line by line
In South Florida, the listed pressure must correspond to the actual roof zone. Corner and edge areas usually create more demanding attachment conditions than field areas, so a single generic spacing note may not be adequate. Confirm that the approval covers the proposed panel width, gauge, clip type, fastener, deck, insulation, and seam.
For high-velocity hurricane zone work, the applicable Florida requirements may include TAS testing and specific uplift provisions. A Florida metal roofing code summary states that metal roofing must be tested in compliance with TAS 100 and meet the applicable high-velocity hurricane zone uplift requirements for the stated roof geometry.
Separate fire and corrosion decisions
Metal alone doesn't establish the fire rating. The roof covering and complete assembly are commonly tested for Class A, the highest roof-covering fire classification. Verify that the listed assembly includes the panel, deck, insulation or recover board, underlayment, and relevant penetrations. A change in insulation can change the fire assembly.
Coastal corrosion protection requires more than choosing a shiny finish. Aluminum may suit aggressive salt-air exposure, while properly specified galvanized or Galvalume steel can work where the exposure, coating system, details, and budget support it. Review coating weight, alloy, paint system, cut-edge treatment, and proximity-to-salt-water limitations. Dissimilar metals, wet debris, ponding water, and unprotected cuts accelerate deterioration. For background on rust prevention coating options, use a technical source that distinguishes coating chemistry from preparation and application quality.
| Performance issue | Standard or checkpoint | Submittal evidence |
|---|---|---|
| Wind uplift | ASTM E1592, UL 580, UL 1897, or FM 4474 as applicable | Full assembly test, approved pressure, attachment schedule |
| Florida hurricane exposure | TAS requirements and applicable approval pathway | Product approval, NOA or local approval, installation details |
| Fire | Class A assembly classification | Assembly listing identifying deck, insulation, panel, and accessories |
| Corrosion | Material, coating, and exposure compatibility | Alloy, coating data, finish warranty, separation details |
| Impact | Tested roof assembly, not panel marketing alone | Impact classification and installation conditions |
| Water and air | ASTM E283, E331, E1646, or E1680 where specified | Test reports and approved perimeter and penetration details |
Impact performance still depends on maintenance. Foot traffic, dropped tools, and careless rooftop work can damage a finish or seam even when the original test result is favorable.
Structural and Substrate Choices Before Panels Go Up
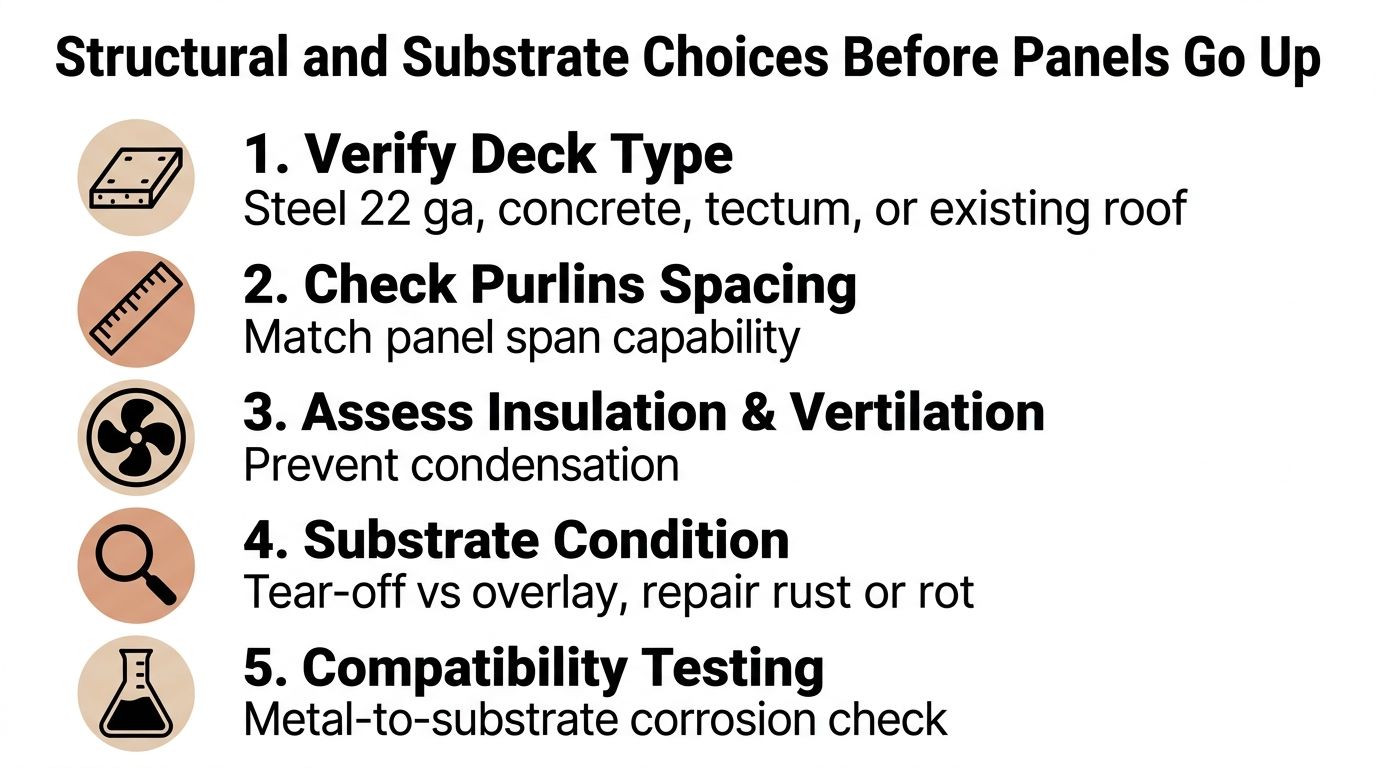
Before ordering panels, ask the contractor what the roof is attached to. A 22-gauge steel deck, concrete, tectum, existing shingle roof, built-up roof, and open purlin structure each create different fastening and span conditions. The answer affects pull-out capacity, clip selection, insulation placement, recovery feasibility, and the approved panel width.
A through-fastened system may align with purlins, while a snap-lock or mechanically seamed system may require a continuous deck or a different clip layout. Older buildings also have a dead-load budget that shouldn't be assumed from appearance. If the existing bar joists dictate panel width or the lightweight concrete deck lacks adequate holding power, reinforcement may be necessary before installation.
Questions that expose weak scopes
What supports the clips? Fixed clips restrict movement, while floating clips permit movement on long panel runs. The choice must correspond to the panel length, temperature range, seam design, and tested assembly.
Is the deck dry and repairable? A recovery roof can be sensible over a sound substrate, but wet insulation, corrosion, rot, or concealed leaks need correction before the new skin covers them.
What separates incompatible materials? A separator sheet or self-adhered underlayment may be required over a new deck or between dissimilar materials. The contractor should identify the product and explain its compatibility with the panel coating and substrate.
How will condensation be controlled? Insulation continuity, vapor control, ventilation, and interior humidity all matter. The roof must be designed as an enclosure, not treated as a metal sheet over an empty cavity.
What happens at penetrations? Curbs, pipes, equipment supports, drains, and edge metal deserve their own details. A field-cut opening with an improvised seal isn't equivalent to a designed curb or flashing assembly.
Use a written checklist before approving fabrication:
- Load calculations: Confirm the design pressures by roof zone.
- Fastener pull-out: Request substrate-specific values and assumptions.
- Clip spacing: Match spacing to the approved uplift schedule.
- Deck repairs: Price replacement or reinforcement separately.
- Drainage: Identify crickets, gutters, overflow paths, and low points.
- Future equipment: Reserve attachment and walkway zones for solar and service work.
A contractor who can't answer these questions before panels are ordered is asking the field crew to solve design problems during installation. That's where change orders and warranty disputes begin. For a visual reference on water movement and roof transitions, review the commercial drainage detail image.
Lifecycle Costs and the Real Price of a Cheap Bid
A cheap bid usually looks attractive because it hides decisions. The low number may reflect exposed fasteners instead of concealed clips, minimal edge-metal scope, limited deck repair, a less suitable finish, or no allowance for rooftop service damage. Compare the systems by expected service needs, not only by the first invoice.
The long-term question is straightforward: what will the owner inspect, reseal, retighten, repaint, replace, or coordinate with tenants? A system with fewer exposed penetrations may cost more initially but reduce recurring leak points. A recovery system may reduce disruption, yet it still needs a dry substrate and clear responsibility for concealed conditions.
What to include in a lifecycle comparison
Do not insert unsupported service-life assumptions into a bid model. Instead, ask the contractor to identify the manufacturer's expected service conditions, maintenance requirements, finish limitations, and replacement triggers. The owner should also separate material warranties, finish warranties, weathertightness warranties, and workmanship warranties, because they cover different failures and may impose different inspection and registration duties.
| System | Installed cost | Service-life basis | Major maintenance | Annualized cost |
|---|---|---|---|---|
| Standing seam metal | Bid-specific | Manufacturer and assembly conditions | Seam, flashing, finish, and penetration inspections | Calculate from documented total cost and expected service period |
| Through-fastened metal | Bid-specific | Exposure, fastener quality, and maintenance conditions | Washer and fastener review, sealant, coating care | Calculate from documented total cost and expected service period |
| Membrane roof | Bid-specific | Assembly, exposure, and maintenance conditions | Seam, penetration, drainage, and surface inspections | Calculate from documented total cost and expected service period |
| Recovery system | Bid-specific | Existing substrate condition plus new assembly | Moisture monitoring and detail maintenance | Calculate from documented total cost and expected service period |
The comparison should include tear-off, disposal, deck repairs, insulation, permits, engineering, temporary protection, tenant coordination, equipment relocation, maintenance, and future replacement. A low installation price can become expensive if it requires repeated fastener work or fails to address ponding and perimeter details.
The right question isn't “Which bid is lowest?” It's “Which scope leaves the fewest unresolved failure points?”
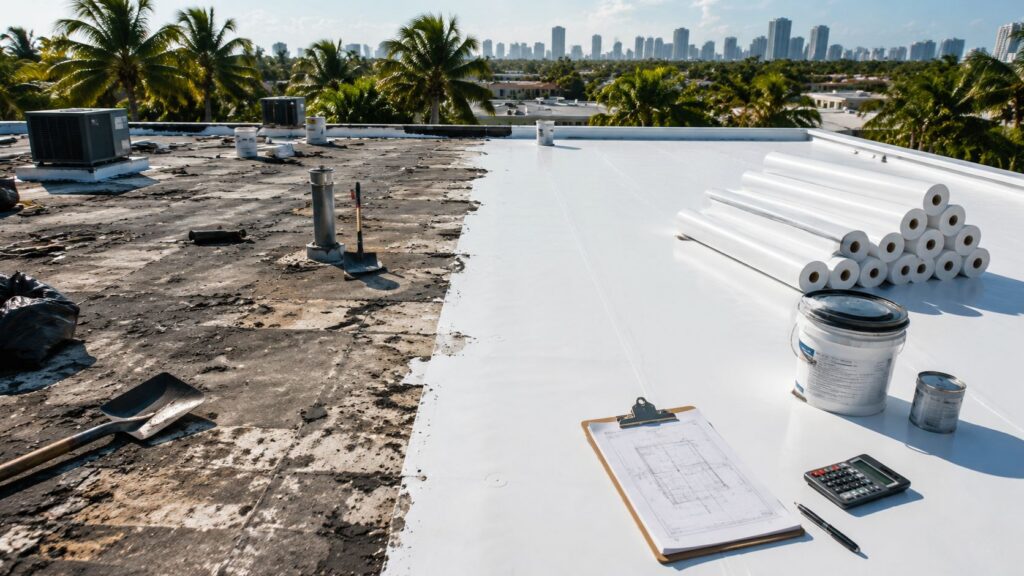
For a separate visual reference when reviewing replacement and repair scopes, see the commercial roofing replacement and repair image. Require bidders to show their assumptions in writing. If a number depends on an unverified deck, unknown access, or excluded flashing, treat it as an allowance rather than a firm price.
Maintenance Practices for Coastal South Florida Roofs
South Florida metal roofs face salt air, intense ultraviolet exposure, tropical rainfall, debris, and storm-related impact. The first failures often occur at details rather than across the broad panel field. Sealant joints at penetrations and ridge conditions, exposed fasteners, paint chalk and fade, and galvanic contact between dissimilar metals deserve early attention.
A copper condensate line touching an aluminum panel is a familiar example of a detail that can create trouble. Wet debris and ponding water can hold corrosive contaminants against the finish. Maintenance should remove those conditions without damaging the coating or forcing water into seams.
A practical inspection routine
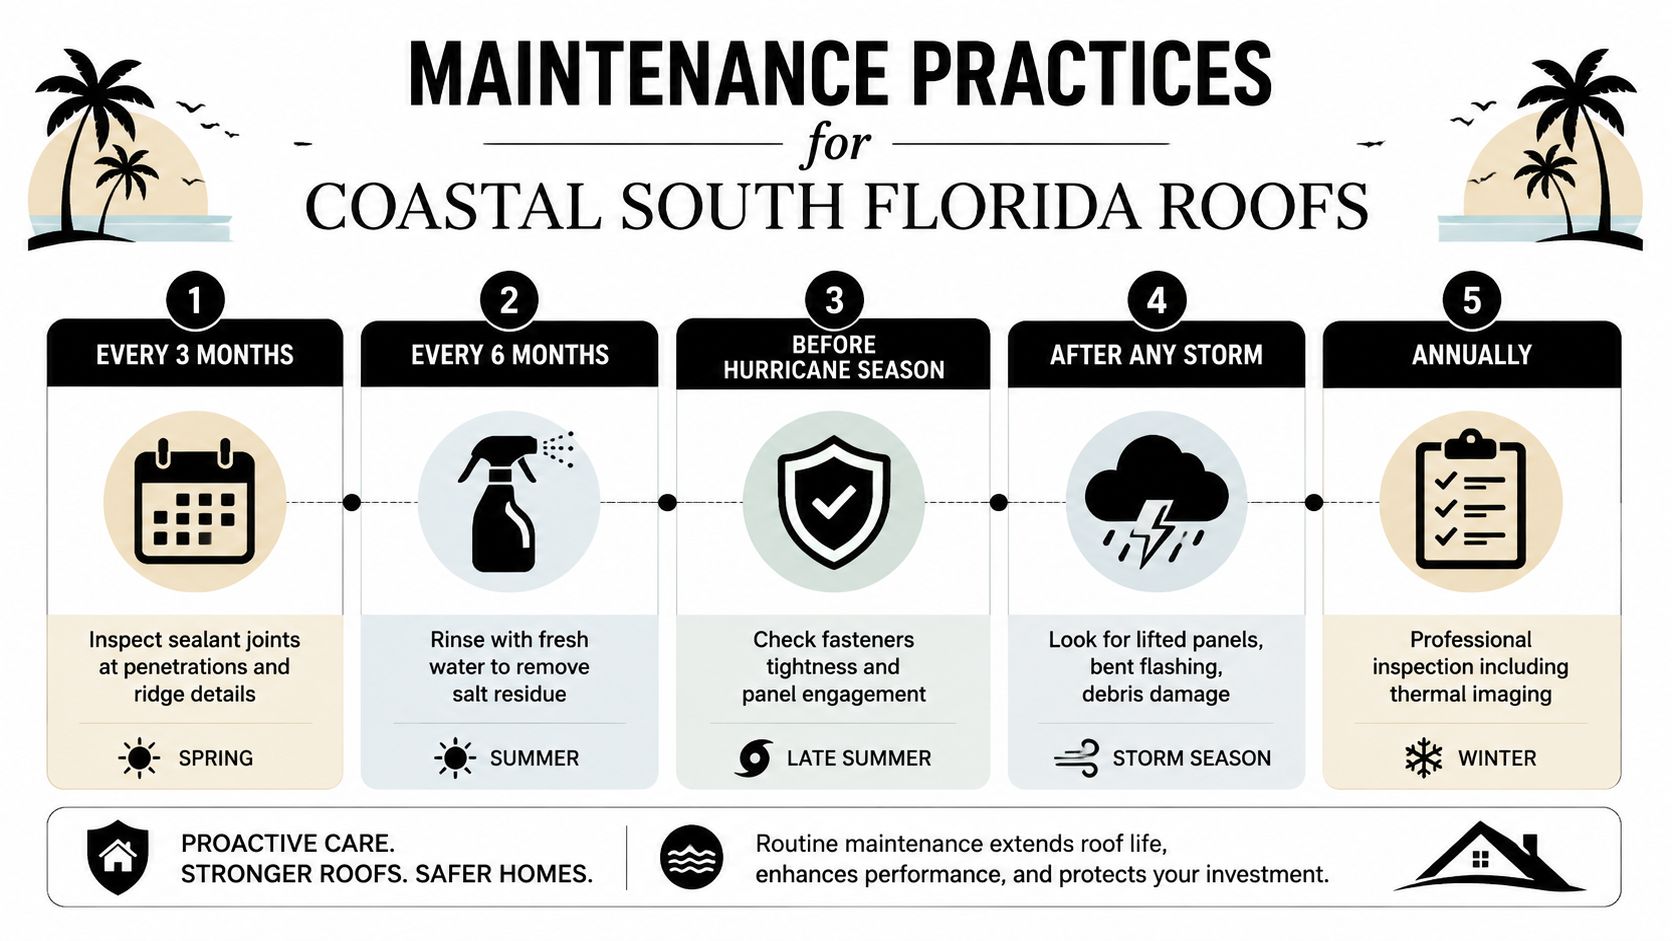
The infographic uses a frequent schedule for coastal conditions. In practice, the owner should coordinate routine checks with the roof's warranty, access requirements, and facility operations.
- Inspect quarterly: Look at penetrations, ridge details, sealant joints, drains, gutters, and visible fasteners.
- Rinse carefully: Remove salt residue with methods approved for the finish. Don't pressure-wash seam caps or drive water beneath laps.
- Prepare before storms: Check fastener tightness, panel engagement, edge metal, loose equipment, and rooftop debris.
- Inspect after storms: Photograph lifted panels, bent flashing, impact marks, displaced accessories, and blocked drainage before repairs.
- Document annually: Keep dated inspection reports, photographs, repair records, product data, and warranty correspondence.
Kynar or PVDF finishes need compatible cleaning methods. A service contractor should follow the finish manufacturer's guidance, use suitable detergents, and avoid abrasive tools. Fastener re-torque also needs a defined procedure. Over-tightening can deform the washer or panel, while under-tightening can leave a leak path.
Repair the detail, not just the symptom
Seam sealant renewal makes sense when the seam and surrounding metal remain sound and the approved repair method allows it. Full panel replacement may be necessary when corrosion has reduced the metal, impact has distorted the seam, or repeated repairs no longer restore the assembly.
Walking on seam caps, using incompatible sealants, and attaching equipment without approved details can create both safety and warranty problems. Give the service contractor the original panel, finish, fastener, and sealant information before work begins.
Code, Insurance, and Warranty Checkpoints for 2026
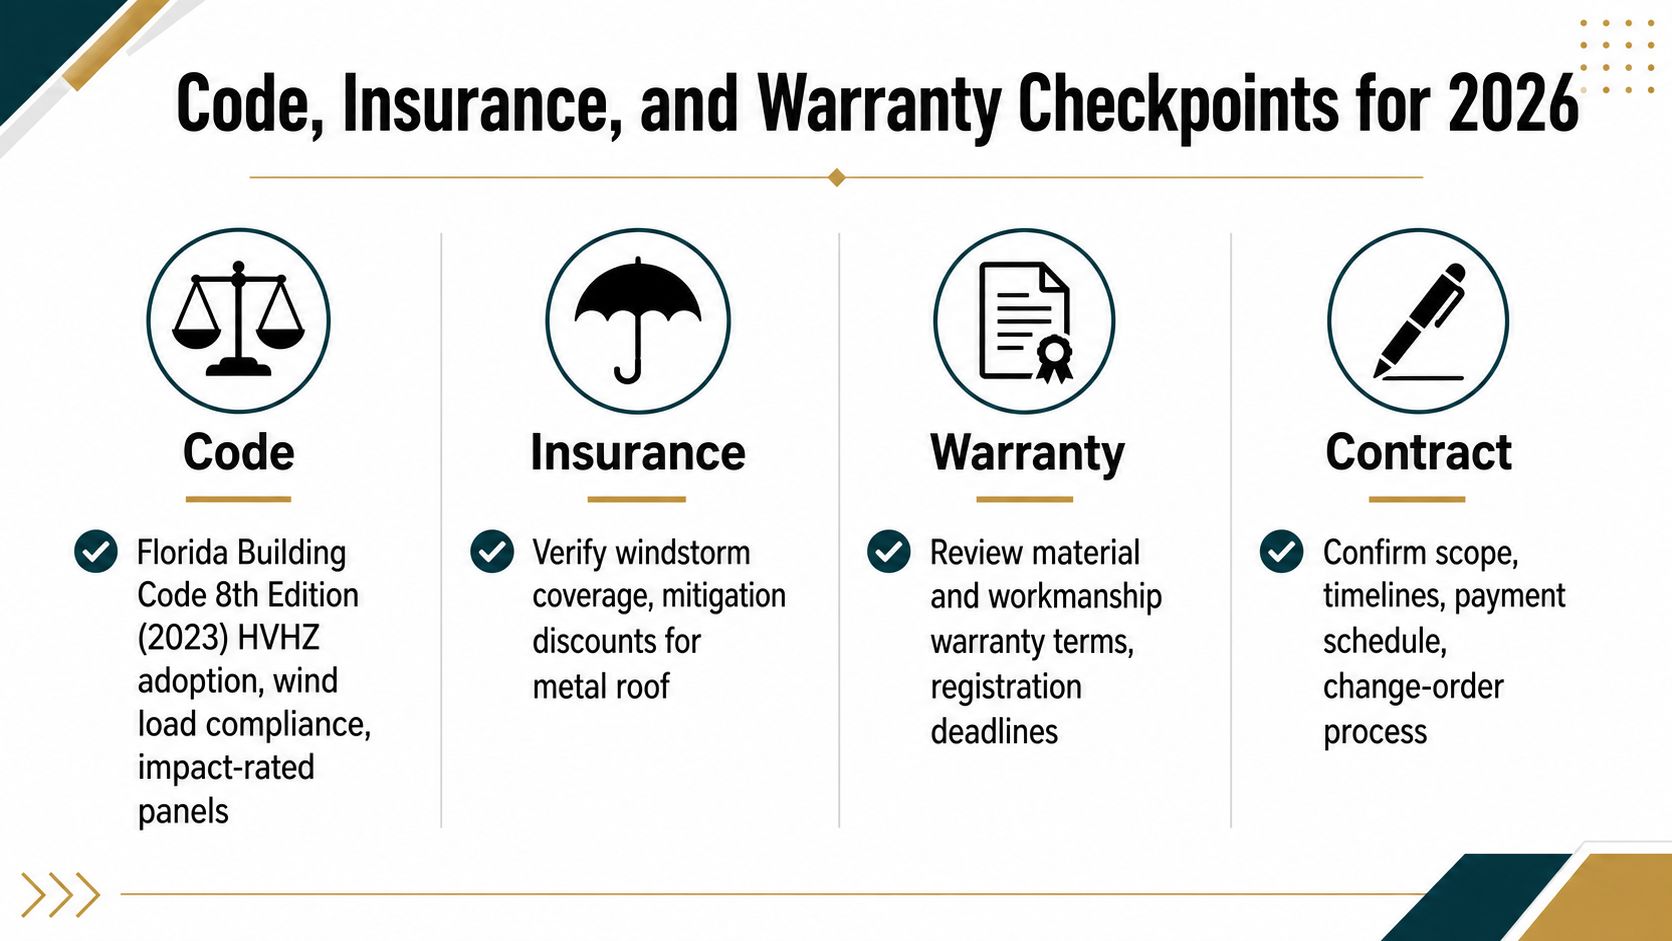
Paperwork determines whether a commercial metal roof can be permitted, insured, and defended later. For a South Florida project in 2026, confirm the applicable Florida Building Code edition, local jurisdiction, wind zone, product approval pathway, and roof assembly documentation before signing. Miami-Dade and Broward projects may involve high-velocity hurricane zone requirements, including approval documents and tested installation details.
Florida approvals can involve a Notice of Acceptance, local product approval, or another jurisdictionally accepted route. Ask which approval applies to the proposed system and whether the approval covers the exact panel, clip, fastener, substrate, seam, insulation, and perimeter detail. TAS testing, including the applicable wind and water procedures, should appear in the supporting documentation where required.
Verify the insurance file
Insurance carriers may request permits, approvals, inspection records, photographs, maintenance documentation, wind mitigation information, and evidence that the installed system matches the approved design. Don't assume a metal roof automatically earns a credit. Ask the broker or carrier which specific assembly, impact classification, or mitigation feature qualifies.
Reflective finishes can also support the building's energy strategy. Industry reporting summarizing cited research states that a white reflective roof reflecting about 80% of sunlight can run approximately 55°F cooler than a dark surface reflecting about 20%, while commercial cool-roof benchmarks identify initial solar reflectance around 0.80 to 0.90 or higher for elastomeric-coated metal compared with 0.30 to 0.50 for standard roof paint. Those figures appear in industry coverage of commercial metal roof coating energy savings. Confirm the actual product data and local code requirements rather than assuming a color alone qualifies.
Put warranty limits in the contract
Review four separate documents:
- Finish warranty: Confirm the coating type, color limitations, chalk and fade terms, exclusions, and registration requirements.
- Material warranty: Identify what panel corrosion or manufacturing defects are covered.
- Weathertightness warranty: Define the inspection rights, covered details, response process, and exclusions.
- Workmanship warranty: State the contractor's duration, repair obligations, and exclusions for other trades.
Common exclusions include dissimilar metal contact, ponding water, unapproved penetrations, unauthorized sealants, foot traffic damage, and modifications by other contractors. The pre-contract file should contain the approved assembly, engineering or pressure calculations, product approvals, finish data, maintenance requirements, scope exclusions, payment schedule, change-order process, and closeout documents.
Paletz Roofing and Inspections provides commercial roof installations, repairs, replacements, and inspections for South Florida properties, including metal roofing assemblies that must be matched to the building and approval requirements. Visit Paletz Roofing and Inspections to request a commercial roof assessment, review your existing substrate and drainage conditions, and obtain a quote built around the complete assembly rather than the panel price alone.